
WIVICS PANEL SOLUTIONS / APPLICATION GUIDE
Exterior Cladding Systems
Coordinate the panel, cavity, subframe and fixing as one exterior system.
Exterior cladding is exposed to sun, rain, humidity and changing temperatures. WIVICS develops the panel configuration around the building location, facade geometry, support concept and installation interfaces, with project-specific structural, fire and local requirements guiding the review.
- 01 / Panel
- Grade, module and exposed surface
- 02 / Ventilated cavity
- Airflow and drainage continuity
- 03 / Subframe
- Support, alignment and load transfer
- 04 / Fixing interface
- Restraint, movement and connection
System relationships, shown schematically. Panel thickness, cavity, supports and connections require project-specific review.
01 / EXPOSURE & PROJECT CONDITIONS
Start with the building and its exposure.
Define the conditions before selecting a panel grade or fixing arrangement. Tropical and high-humidity markets require a location-specific review of rainfall, drying conditions, solar exposure and maintenance access, not a generic climate label.
Building location and orientation
Record building height, facade direction, sheltered zones and adjacent conditions that influence exposure.
Rain, humidity and temperature
Review wind-driven rain, humidity, solar heating and temperature changes with the intended exterior-grade panel and envelope design.
Wind and structural requirements
Confirm design loads, edge zones, substrate capacity and the responsible structural designer before setting the support grid.
Fire and local requirements
Identify the applicable local code, building use and required evidence for the complete facade assembly and selected material grade.
Access and maintenance
Plan safe inspection, cleaning and replacement access, including fixings and interfaces that may become concealed.
Substrate and supporting structure
Verify the substrate, anchor zones, corrosion exposure and available adjustment against the actual site conditions.
02 / SYSTEM CONFIGURATION
Review the complete assembly, not the panel alone.
Use a compact laminate grade supported by evidence for the intended exterior application. An interior grade must not be assumed suitable. Panel, cavity, subframe and fixing decisions need coordinated drawings and project-specific verification.
Panel grade and thickness
Match the grade and thickness to exposure, panel size, loading and the proposed support and fixing system.
Panel module and joints
Coordinate module sizes, pattern direction and joints with dimensional movement, fabrication limits and the elevation rhythm.
Subframe arrangement
Align rails, brackets and anchors with the panel layout and verified load path. Review material compatibility and tolerances.
Ventilated cavity and drainage
Keep the designed cavity, air inlets, outlets and drainage routes continuous. Coordinate flashings and any required cavity barriers.
Fixed and sliding points
Define the locating point and movement provisions for the selected fixing system. Allow thermal and moisture-related movement without unintended restraint.
Corners, openings and terminations
Resolve returns, sills, heads, parapets and base details with the building envelope designer before releasing panel geometry.
03 / DESIGN & FABRICATION OPTIONS
Carry the facade design into each panel.
Surface and visual direction
Review color, pattern, texture and panel orientation with daylight, adjacent materials and representative samples. Confirm exterior suitability for the selected finish.
Modules and perforations
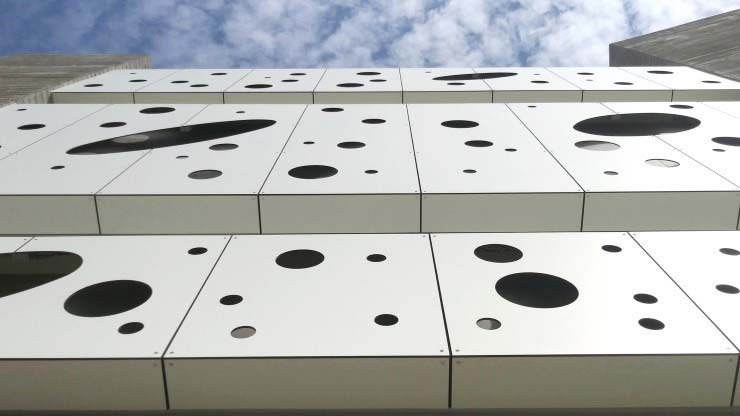
Coordinate panel breaks, perforation patterns and remaining material around openings. Perforated or shaped panels require separate structural and fabrication review.
Cutting, drilling and exposed edges
Confirm cutting, drilling, routing and edge finishing with current guidance for the selected grade. Treat exposed core and machined surfaces as visible design interfaces.
Drawing coordination
Resolve tool access, corner radii, fixing holes, cut-outs and panel identification on coordinated fabrication drawings before production.
04 / INSTALLATION & INTERFACES
Resolve the interfaces before panel release.
Supporting structure and rails
Verify the substrate and anchor capacity. Coordinate brackets, rails, corrosion protection and adjustment with the responsible assembly designer.
Fixed and movement points
Document the approved fixed and sliding points, hole geometry and fastening method. Do not tighten or position connections in a way that prevents the designed movement.
Ventilation, drainage and clearances
Maintain the specified airflow and drainage paths. Resolve panel joints, edge clearances, flashings and cavity closures together.
Corners, openings and penetrations
Coordinate returns, window interfaces, service penetrations and terminations without interrupting the intended water-management layers.
Site measurement and installation tolerance
Confirm actual dimensions, datum, line, level and adjustment before production. Agree installation sequence, inspection hold points and replacement access.
TECHNICAL GUIDE
Exterior Compact Laminate Installation Guide
Revision 02 · PDF
Use this guide to coordinate panel layout, support, ventilation, joints and fixing interfaces. Project-specific structural design, approved shop drawings and applicable local requirements govern the final installation.
PDF · Opens in a new tab
05 / APPLICATION REFERENCE
Exterior Cladding Application References
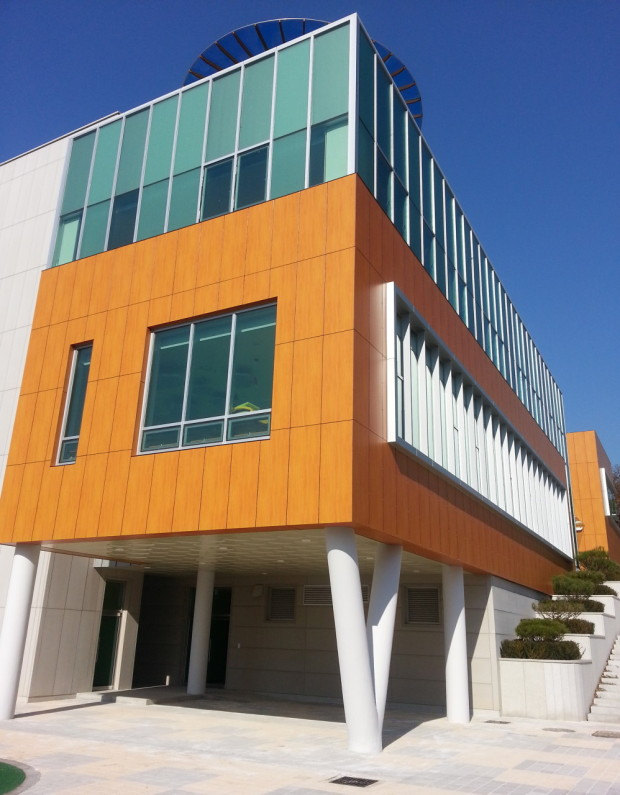
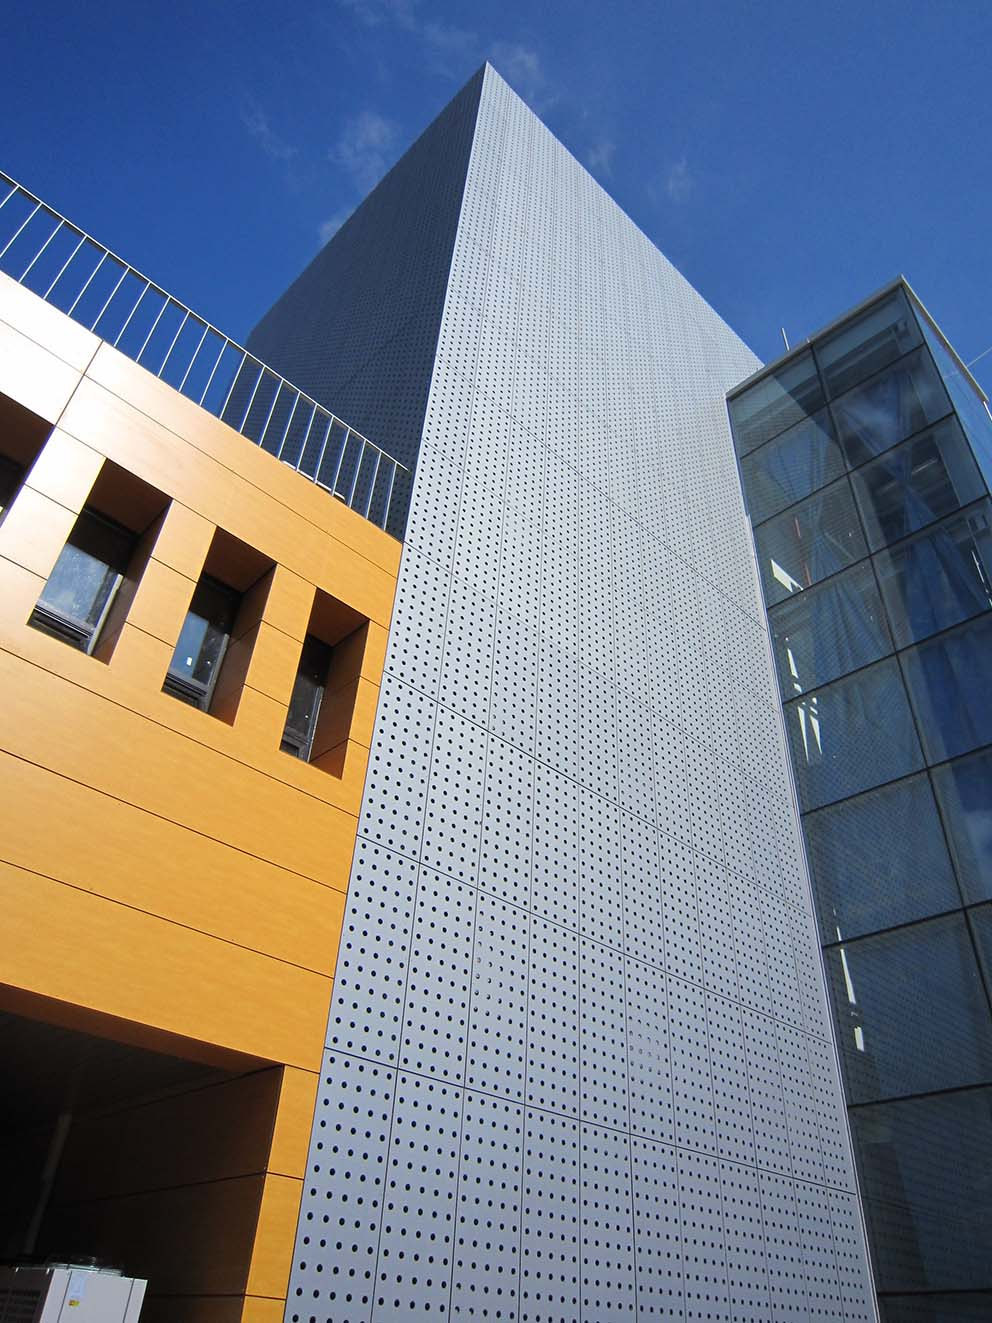
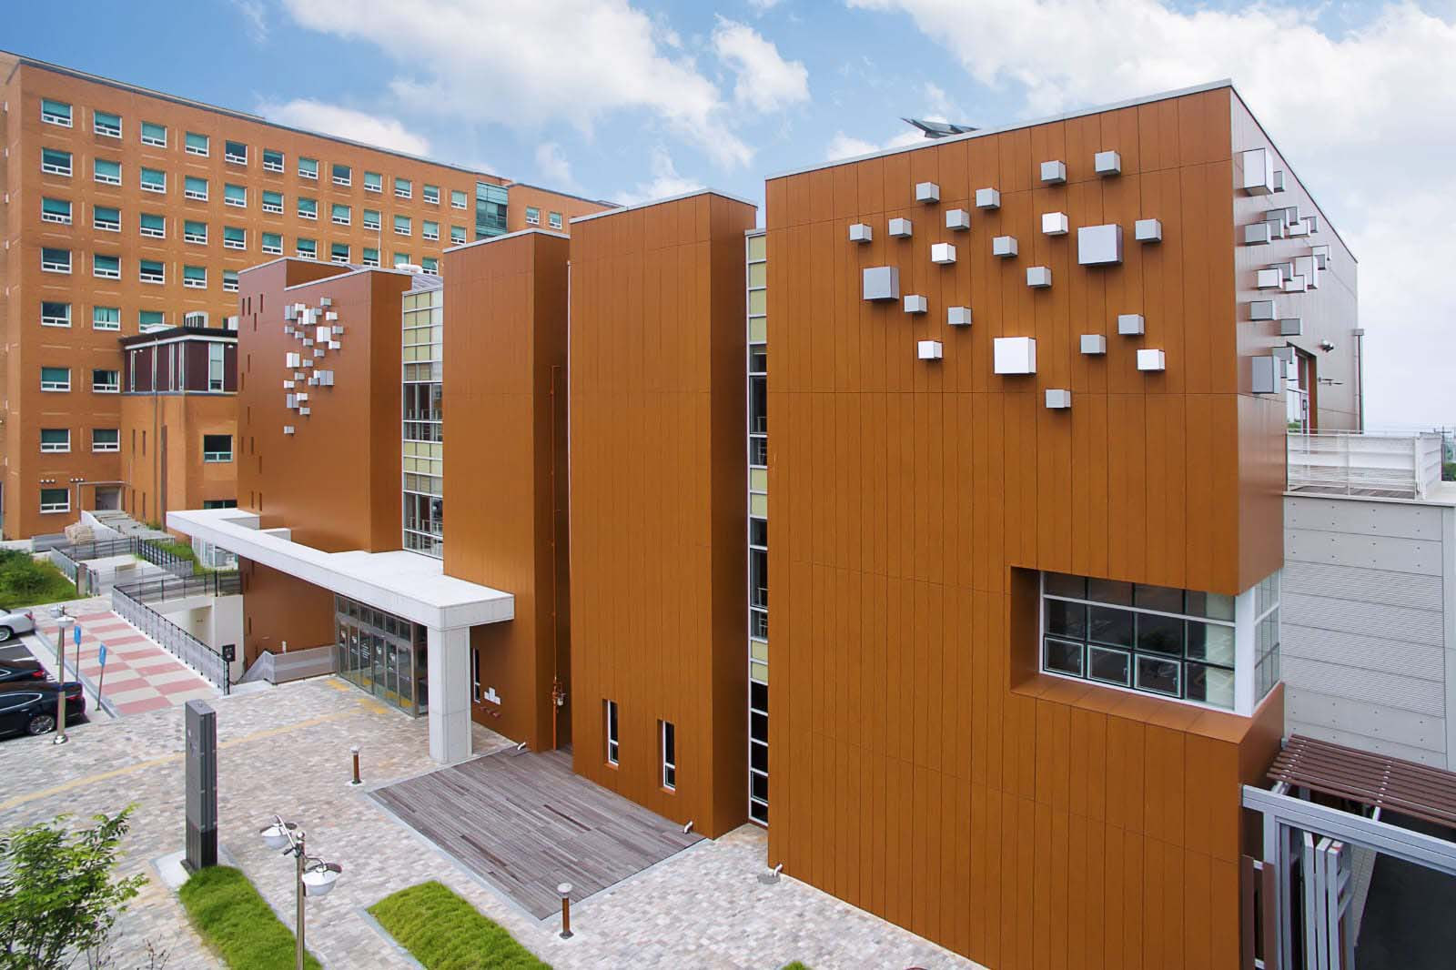
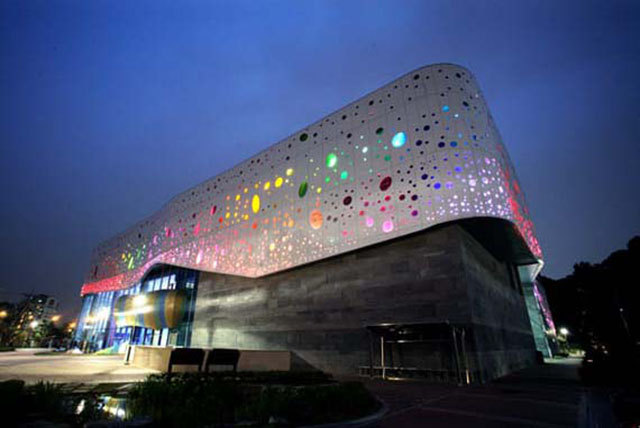
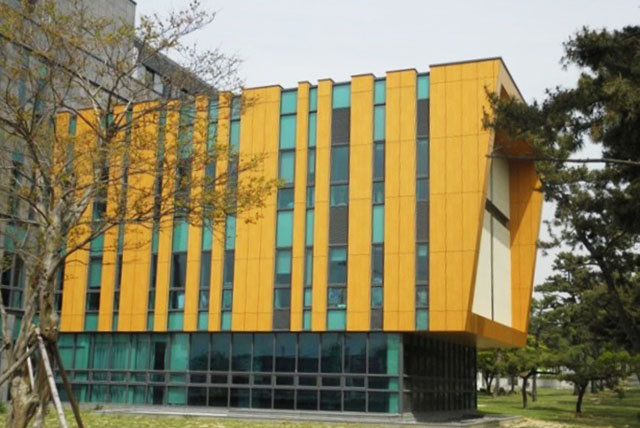
These references illustrate panel modules, perforated surfaces and screening elements in different exterior settings. Final material grade, dimensions, supports and fixing details are reviewed for each project. They are not presented as WIVICS design, fabrication or installation records.
06 / EVIDENCE & PROJECT DOCUMENTATION
Match the evidence to the proposed facade.
Application engineering and localized specification connect the material information to the building conditions. WIVICS coordinates the panel configuration, fabrication information and installation interfaces for documented project review.
Review the intended panel grade
Confirm material identity, thickness, finish, exterior exposure data and current fabrication and maintenance guidance.
Confirm structural and fixing requirements
Obtain the project-specific wind, support, anchor and fixing assessments from the responsible qualified designers.
Coordinate fabrication drawings
Approve panel schedules, joints, holes, cut-outs, interfaces and representative samples before production.
Verify local code and fire requirements
Evaluate the specified material grade and complete assembly against the applicable building and fire requirements. A material name alone is not evidence of compliance.
Record installation and inspection
Retain approved drawings, site measurements, inspection records, deviations and as-built information for handover.
Plan maintenance and replacement
Document suitable cleaning methods and safe access to inspect or replace panels, fasteners and adjacent interfaces.
07 / PANEL SYSTEM
Compact Laminate Panels
Review the material structure, surface, core, available grades and fabrication considerations. Confirm a grade specifically supported for the proposed exterior exposure and facade assembly.
Explore Compact Laminate PanelsDISCUSS A PROJECT
Bring us the facade brief.
Share the building location, elevations, exposure, panel modules, substrate, support concept and project requirements. WIVICS can coordinate panel configuration, fabrication and installation interfaces for review with the responsible project team.