
WIVICS PANEL SOLUTIONS / APPLICATION GUIDE
Furniture & Commercial Interiors
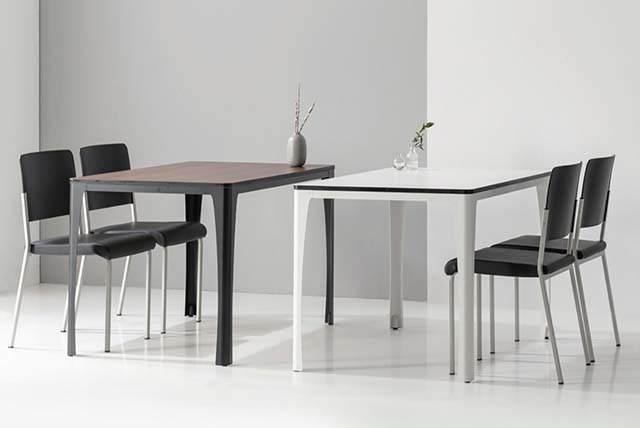
Configure the surface, edge, support and hardware as one furniture system.
Commercial furniture is touched, loaded, moved and cleaned throughout daily use. WIVICS develops the panel configuration around the furniture type, expected load, unsupported span, exposed edges, support arrangement and hardware interfaces.
- 01 / Surface
- Daily contact & cleaning
- 02 / Edge
- Visible core & touch point
- 03 / Support
- Span, load & stability
- 04 / Interface
- Hardware & connection
System relationships, shown schematically. Panel thickness, supports and connections require project-specific review.
01 / USE CONDITIONS
Start with how the furniture will be used.
A table, counter, bench, workstation and fitted cabinet do not place the same demands on a panel. Define the use conditions before selecting thickness, support and fabrication details.
Use and contact
Review frequency of use, repeated touch, abrasion, impact and the possibility of spills.
Load and span
Identify distributed loads, point loads, cantilevers and unsupported distances before proposing the panel arrangement.
Moisture and cleaning
Define exposure around sinks, service areas and cleaning routines, including edges, holes and joints.
Furniture movement
Confirm whether the assembly is fixed, freestanding, mobile or intended for repeated relocation.
Safety and comfort
Coordinate stability, exposed corners, edge radii, reach and contact points with the intended users.
Visual direction
Align color, pattern, surface texture, visible core and panel thickness with the interior concept.
02 / PANEL CONFIGURATION
Configure the panel as part of the furniture.
Compact laminate can form slim furniture components with decorative faces and a visible solid core. The final configuration still depends on grade, thickness, span, load, support and connection design.
Panel role
Define whether the panel acts as a top, side, door, shelf, divider, modesty panel or another furniture component.
Thickness and support
Select thickness together with the support layout. Review deflection, concentrated loads and the difference between fixed and movable furniture.
Visible edges
A machined compact laminate edge can remain exposed as part of the design. Confirm the core color, edge profile and touch conditions.
Connections and hardware
Coordinate brackets, frames, inserts, through-fixings, hinges, slides and cable accessories before machining.
Balanced construction
Review panel orientation, support symmetry and the relationship between connected components to maintain the intended alignment.
Alternative build-ups
Where weight, shape, concealed construction or another performance requirement controls the design, review whether a supported or composite panel assembly is more appropriate.
03 / DESIGN & FABRICATION OPTIONS
Carry the design through the surface and edge.
Surface direction
Coordinate solid colors, woodgrains, patterns and textures with the room lighting and adjacent finishes. Pattern direction and visible faces should be confirmed before cutting.
Core and edge
Treat the exposed core, edge thickness, corner radius and machined profile as visible parts of the furniture.
Fabrication preparation
Coordinate cutting, drilling, routing, cut-outs and internal corners with the approved drawing. Confirm tool access and edge finishing before production.
Openings and services
Resolve cable ports, service penetrations, sinks and hardware openings without weakening critical panel zones.
04 / ASSEMBLY & INTERFACES
Resolve support and hardware before production.
Confirm the support concept
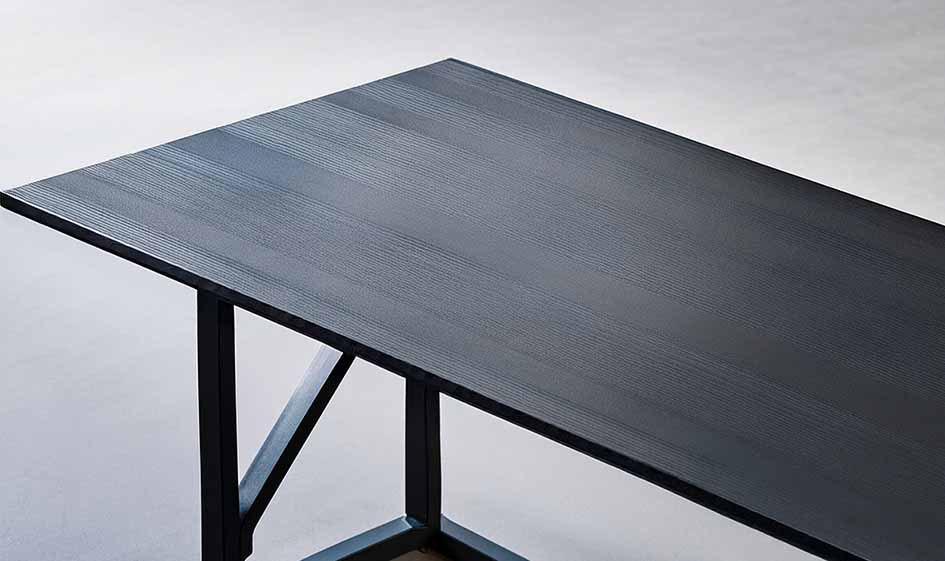
Coordinate frames, legs, brackets, wall supports and concealed reinforcement with the expected load and span. A slim tabletop around 12 mm thick may be considered where the selected compact laminate grade, support spacing and load assessment allow.
Define the connection detail
Align inserts, through-fixings, screws, adhesive zones and hardware preparation with the selected panel configuration. Treat the exposed dark compact-laminate core as a finished edge without separate edge moulding. CNC machining, corner radii, holes, cut-outs and support positions should be coordinated before production.
Allow for movement and tolerance
Provide appropriate clearances at joints, cut-outs and connected components. Avoid fixing arrangements that restrain the panel without review.
Coordinate furniture services
Integrate cable management, power access, sinks or equipment interfaces before releasing machining information.
Verify assembly and access
Review handling, installation sequence, adjustment, maintenance access and the replacement of hardware or individual components.
05 / APPLICATION REFERENCE
Furniture Application Reference
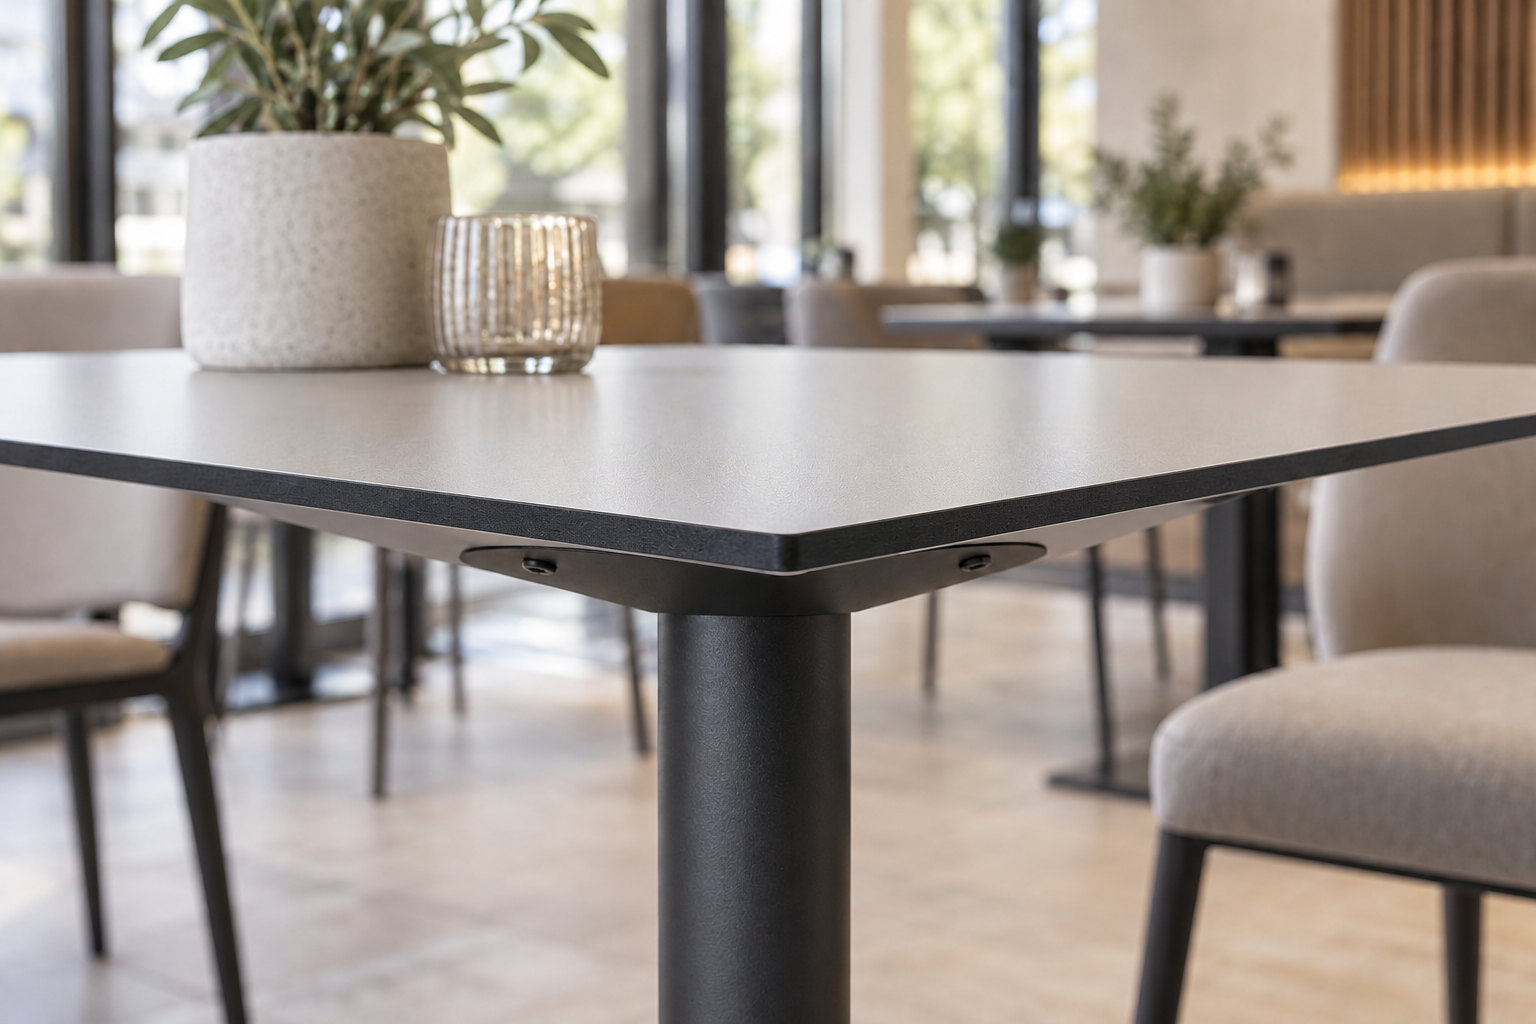
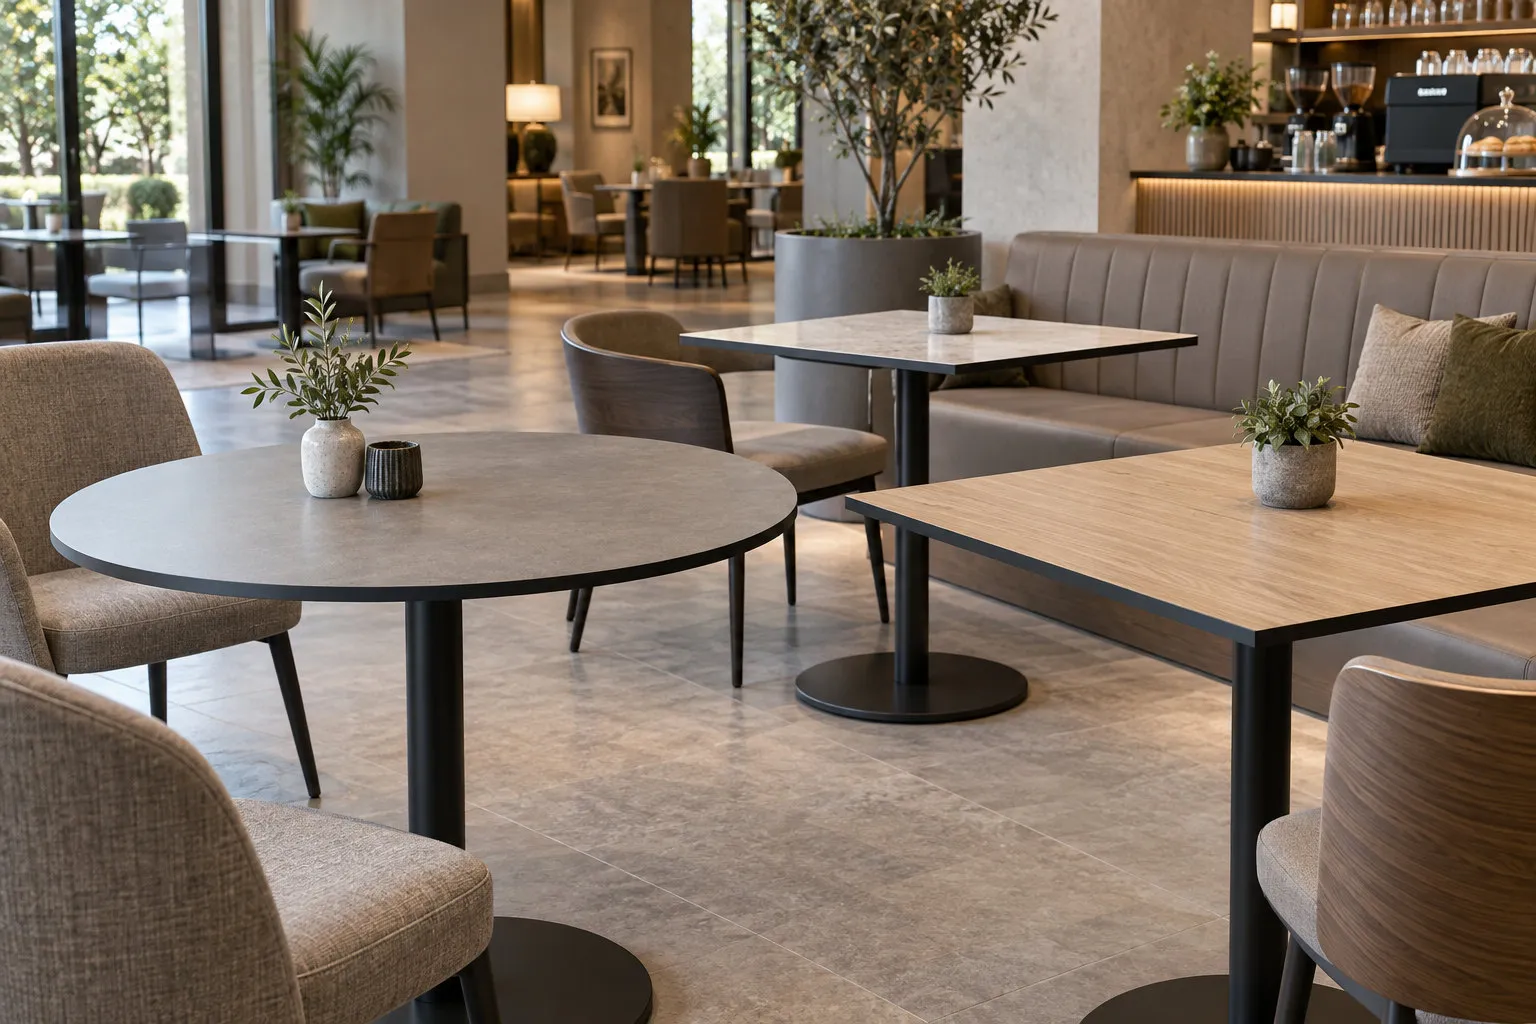
This reference shows how slim compact laminate tabletops can support coordinated café and hospitality settings through durable surfaces, exposed machined edges and restrained support frames. Final panel dimensions, support, hardware and material grade are reviewed for each project.
06 / EVIDENCE & REVIEW
Ask for evidence that matches the furniture.
Material performance should be confirmed for the selected grade, thickness, finish and application rather than assumed from the material name alone.
Material identity
Confirm the panel type, grade, thickness, core and decorative faces.
Mechanical requirements
Review the evidence relevant to impact, wear, stiffness, loading and the proposed support arrangement.
Cleaning and exposure
Confirm cleaning guidance and resistance data appropriate to the expected substances and frequency.
Fabrication guidance
Use current instructions for cutting, drilling, routing, edge finishing, handling and installation.
Fire and project requirements
Where required, request documentation for the selected grade and evaluate it against the project specification.
Sample and drawing review
Approve representative samples, visible edges, hardware interfaces and coordinated drawings before production.
07 / PANEL SYSTEM
Compact Laminate Panels
Review the material structure, decorative faces, visible core, available grades and the relationship between thickness, fabrication and support.
Explore Compact Laminate Panels →DISCUSS A PROJECT
Bring us the furniture brief.
Share the furniture type, target dimensions, expected loads, support concept, exposed edges, hardware and cleaning conditions. WIVICS can help define a panel configuration for project review.