
WIVICS PANEL SOLUTIONS / APPLICATION GUIDE
Interior Wall & Ceiling Systems
Interior wall and ceiling systems are coordinated around the space, selected panel system, surface layout, supporting structure and installation interfaces. WIVICS brings these elements together for hospitality, commercial, public and project-specific interiors.
- 01 / Panel
- Grade, thickness and surface
- 02 / Joint & layout
- Module, rhythm and movement
- 03 / Support or backing
- Substrate, alignment and fixing
- 04 / Service interface
- Openings, clearances and access
System relationships, shown schematically. Wall and ceiling supports, connections and retention require project-specific review.
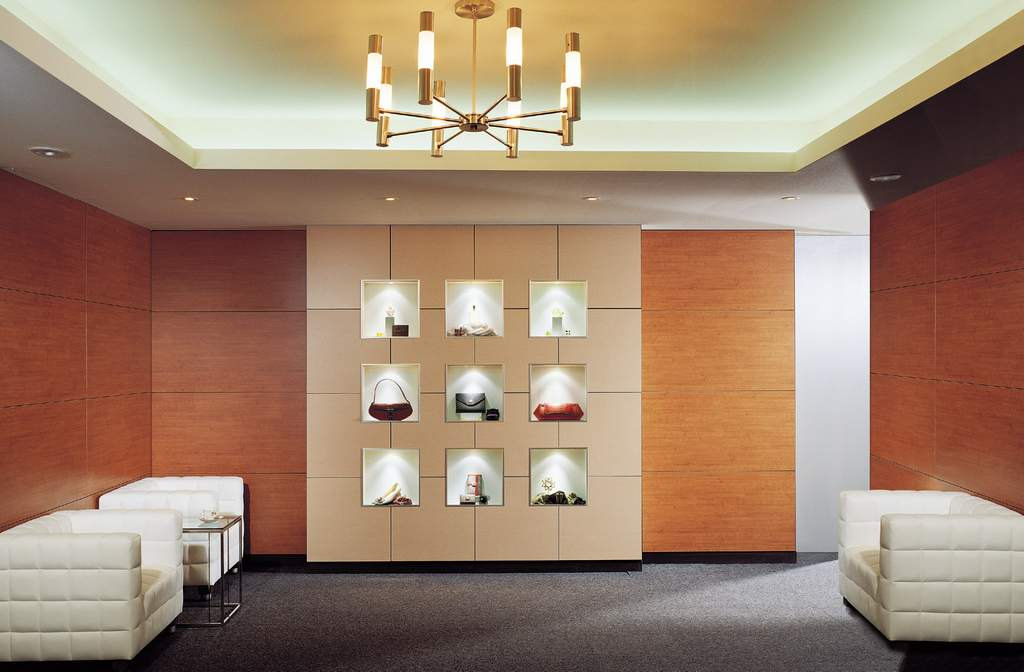
01 / SPACE & PERFORMANCE CONDITIONS
Start with the interior conditions
Define how the space is used and where the panels will sit. Wall finishes, ceiling zones and areas exposed to frequent contact need their own review before a panel configuration is selected.
Use, impact and wear
Identify occupancy, frequency of use and contact with people, furniture or equipment. Locate surfaces exposed to impact and abrasion.
Cleaning and moisture
Record cleaning methods, humidity and local water exposure. Review surface, edges and joints against the intended maintenance routine.
Fire, smoke and local requirements
Identify the fire and smoke requirements and local code for the space, panel grade and complete assembly. Confirm the applicable evidence with the project team.
Lighting and acoustics
Review reflection, color and texture under the proposed lighting. Acoustic requirements need a separate assembly assessment; a patterned or perforated face alone does not establish performance.
Ceiling weight and retention
For overhead use, review panel weight, span, support capacity, fixing and measures against falling components with the responsible designer.
Inspection and replacement
Plan access to services, fixings and individual panels. Define how the installation can be inspected, cleaned, removed and replaced.
02 / SYSTEM CONFIGURATION
Configure the complete assembly
Review the selected panel system, supporting construction and connections together. Final suitability depends on panel grade, thickness, span, support, fixing, fire requirements and local regulations for the intended wall or ceiling location.
Panel grade and location
Confirm grade and thickness for the intended wall or ceiling use, environment and loads. Record the selected system and its application limits.
Dimensions and module
Coordinate panel dimensions, vertical or horizontal direction and module sizes with the room geometry, handling and fabrication constraints.
Substrate or subframe
Review backing, subframe and substrate condition with the support grid, fixing zones, alignment and installation tolerance.
Joints and edges
Define joint width, edge treatment and perimeter clearance. Coordinate movement allowance with corners, returns and adjacent finishes.
Visible or concealed fixing
Select a fixing method supported for the panel and assembly. Define locating points, movement provisions, access and removable components.
Openings and services
Integrate corners, doors, lighting, vents and access panels. Coordinate mechanical, electrical and plumbing interfaces before releasing the layout.
03 / SURFACE, LAYOUT & FABRICATION
Coordinate surface, layout and fabrication
Surface and direction
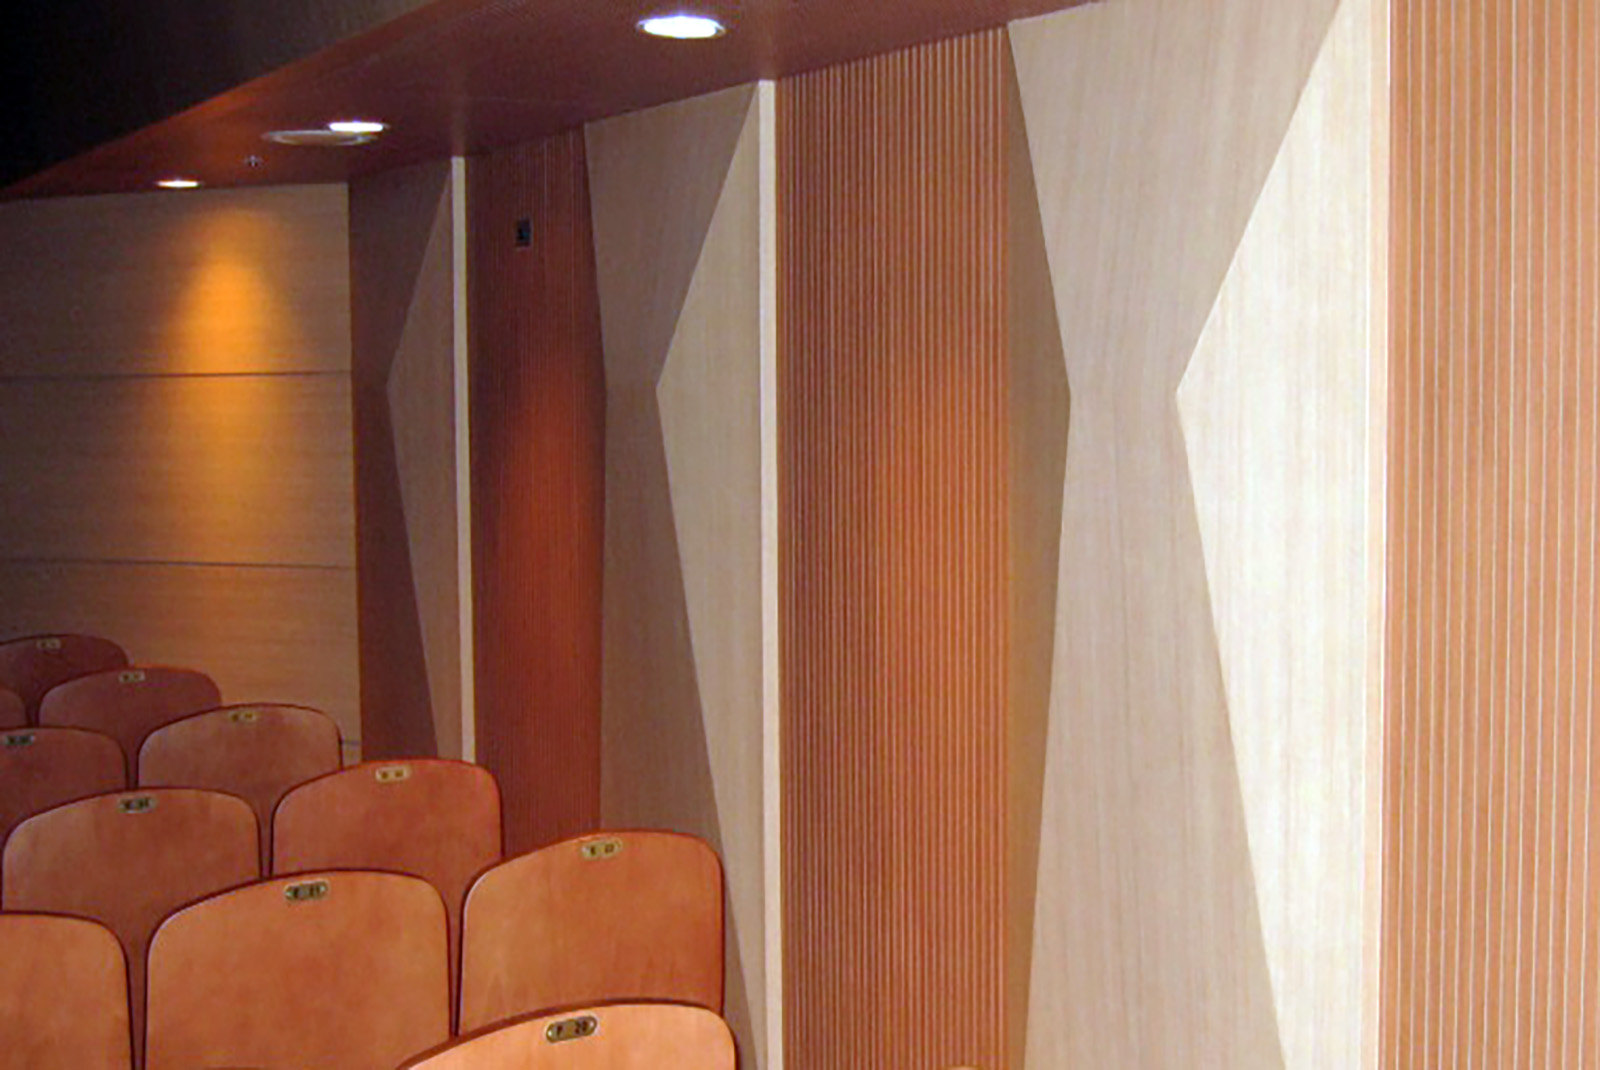
Coordinate colors, patterns and finishes with lighting, feature walls and ceiling zones. Confirm vertical or horizontal direction through samples.
Module and joint rhythm
Align panel breaks, corners and transitions with the space. Review shaped elements and changes of plane with the selected panel system.
Cutting and edge quality
Resolve cutting, perforations and openings before fabrication. Where core edges remain exposed, confirm machining quality, edge profile and finish.
Coordinated fabrication drawings
Set out patterns, service positions, cut-outs and panel identification on the same drawings. Confirm dimensions and fabrication feasibility before production.
04 / INSTALLATION & INTERFACES
Resolve installation interfaces
Backing and fixing zones
Verify existing walls, ceilings and substrate condition. Coordinate subframe or backing, fixing centres and adjustment with the responsible assembly designer.
Movement and clearances
Document fixed points and movement allowance for the selected fixing system. Resolve joint and perimeter clearances, internal and external corners together.
Adjacent construction and services
Coordinate doors, glazing and built-in furniture with lighting, diffusers, sprinklers, speakers and access panels. Preserve the required service clearances.
Site dimensions and future access
Measure the site before fabrication and agree installation tolerances. Plan the sequence, inspection and access to remove or replace panels and service components.
05 / APPLICATION REFERENCES
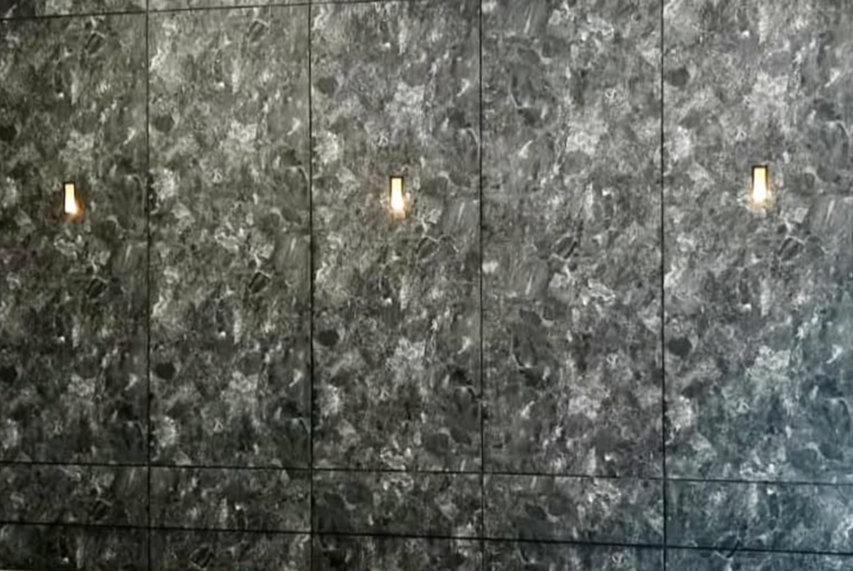
Interior Wall & Ceiling Application References
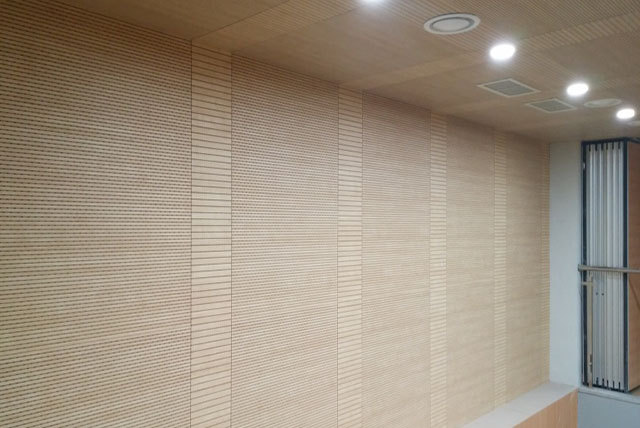
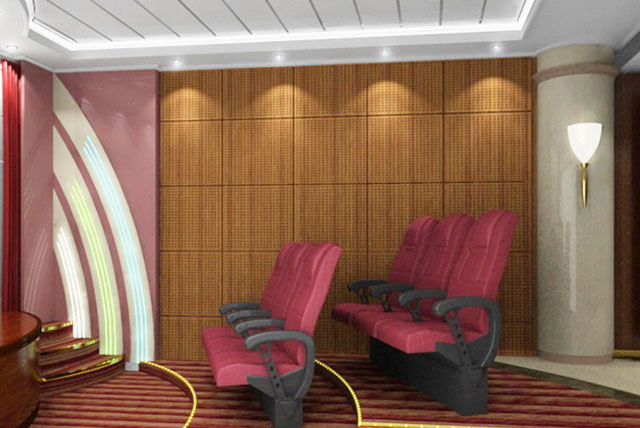
These images illustrate interior surface, module and lighting relationships. They are application references, not WIVICS design, fabrication or installation records. Material identity and suitability must be confirmed for each project.
06 / EVIDENCE & PROJECT DOCUMENTATION
Evidence and project documentation
WIVICS connects application engineering and localized specification with panel configuration, fabrication coordination and installation interface coordination. Project documentation records the agreed assembly and the evidence relevant to its use.
System and finish records
Record the selected panel system, grade and thickness with approved samples, finish references and current care guidance.
Panel layout drawings
Approve modules, joint widths, surface direction, edge treatments and panel identification against the coordinated interior drawings.
Fixing and support details
Document backing, support locations, fixing method, movement allowance and overhead retention where applicable.
Openings and service coordination
Confirm cut-outs, adjacent construction, service clearances and access panels with the responsible design and installation teams.
Fabrication and installation sequence
Agree the fabrication schedule, site measurements, installation sequence, inspection records and replacement access for handover.
Project-specific approvals
Review only evidence applicable to the selected grade and assembly, including fire, local approval and any acoustic requirements. Record approvals and outstanding conditions.
07 / PANEL SYSTEM
Review the panel system
Review Compact Laminate Panels alongside the interior conditions and the proposed grade, thickness, span, support and fixing arrangement. Suitability for a wall finish does not establish suitability for a ceiling or every indoor environment. Final selection requires review of the complete assembly, fire requirements and local regulations.
Explore Compact Laminate PanelsDISCUSS A PROJECT
Discuss an Interior Project
Share the space type, wall or ceiling location, approximate dimensions and selected or required panel system. Include the substrate or support condition, surface direction, openings and services, fire or local approval requirements and target programme.
WIVICS can coordinate these conditions into a panel configuration and project review with your design and installation teams.