
WIVICS PANEL SOLUTIONS / APPLICATION GUIDE
Laboratory Surface Systems
A laboratory surface works as part of a system: the selected panel grade and thickness, wet and dry zones, supports, cabinetry and service interfaces are coordinated around the work.
WIVICS brings application engineering and localized specification together with panel configuration, fabrication coordination, installation interface coordination and project documentation.
01 / Project conditions
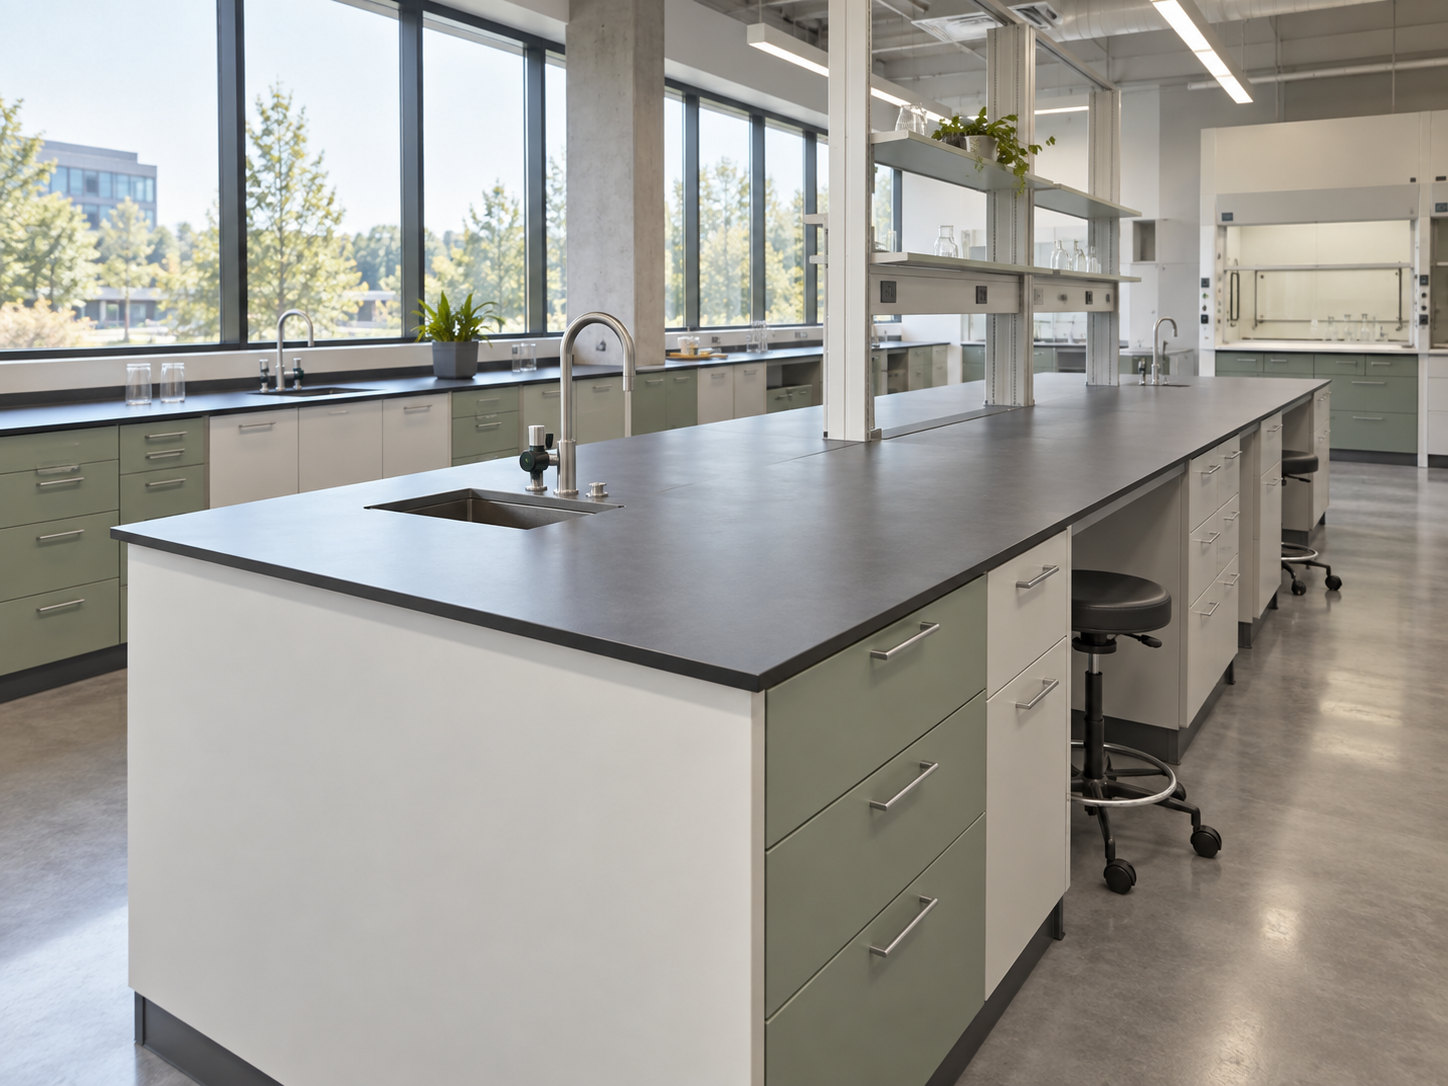
Define the work before selecting the surface
Education, research and industrial quality-control laboratories have different working patterns. Establish the conditions that the proposed grade and complete assembly need to meet.
Laboratory use and work zones
Map teaching, preparation, research or inspection activities. Separate wet and dry work zones and allow for repeated use, circulation and shared equipment.
Substances and surface contact
Record the actual substances, concentrations and exposure times. Check contact requirements against the selected grade's manufacturer data and applicable test evidence.
Cleaning and environmental exposure
Describe cleaning and disinfection methods, frequency, heat sources and moisture. Confirm compatibility using approved product data and the project's cleaning protocol.
Loads and supporting structure
Identify equipment footprints, concentrated loads and support conditions. Coordinate the selected panel thickness with cabinetry, rails and the responsible structural design.
Services and maintenance access
Locate sinks, faucets, electrical and data services. Plan inspection, cleaning and replacement access to openings, connections and removable elements.
Local project requirements
Confirm local regulatory requirements and the project brief. The responsible structural, services, electrical and plumbing designs and approved drawings govern their respective interfaces.
02 / System configuration
Coordinate the bench as one assembly
Panel, dimensions and support
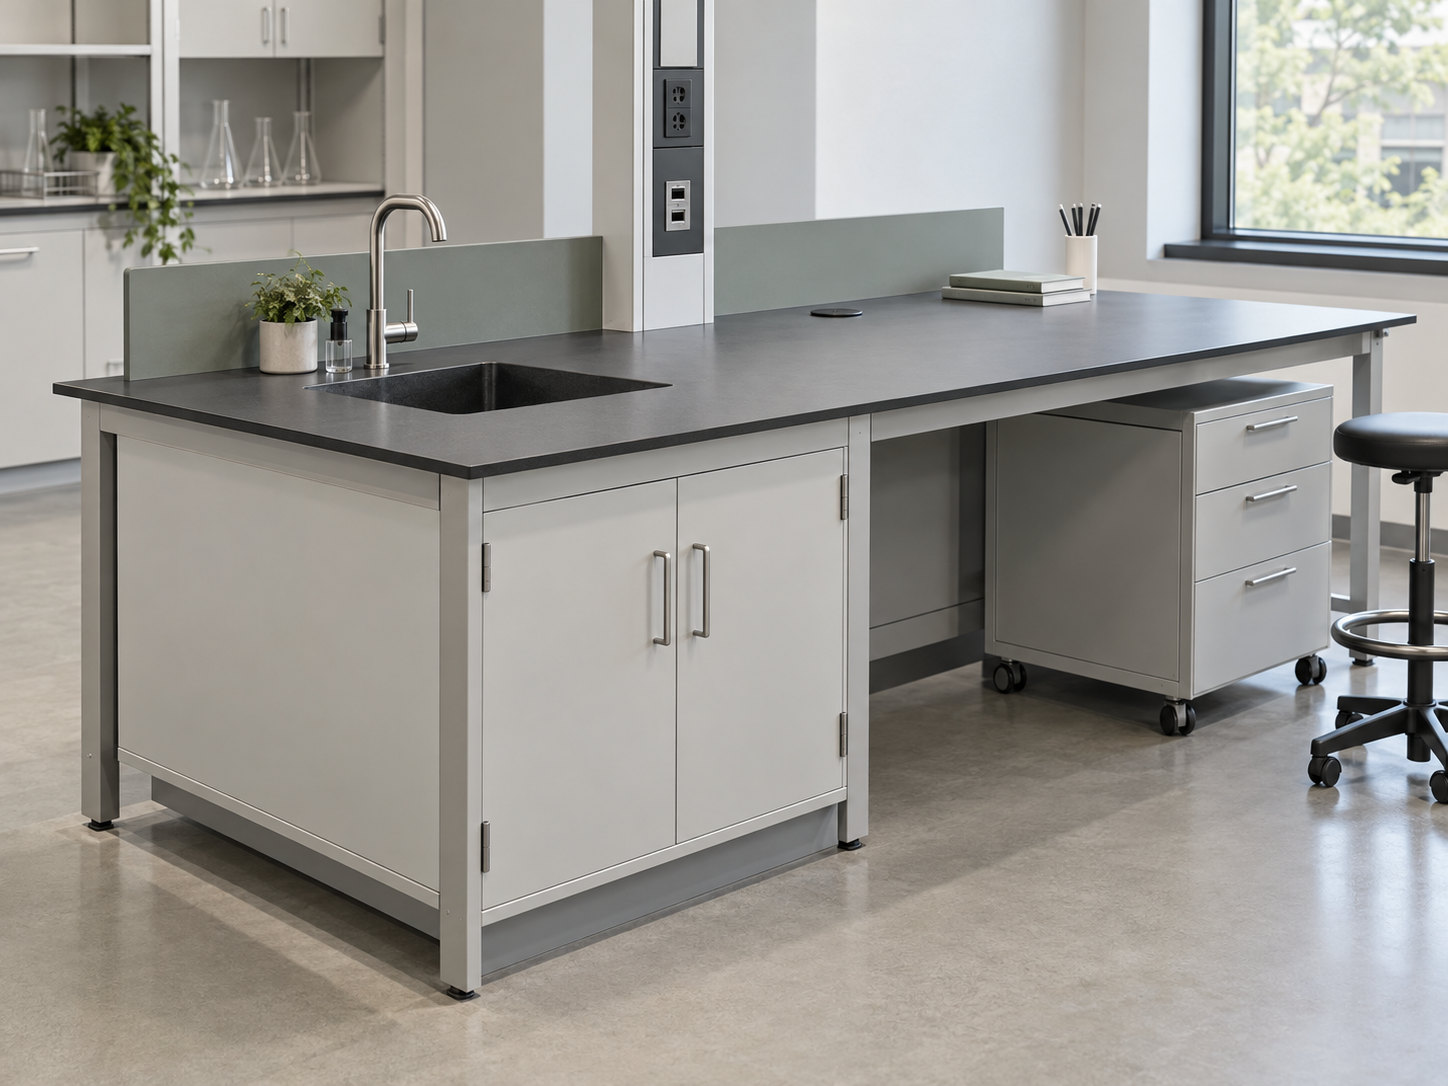
Review the selected panel grade and thickness, worktop dimensions, supporting rails and cabinetry together. Establish support locations before finalizing the layout.
Wet zones and service openings
Position sinks, splashbacks, joints and service openings around wet and dry activities. Coordinate edge clearances and the space needed by adjacent equipment.
Fixed and removable elements
Distinguish fixed cabinets from mobile or removable modules. Keep inspection and maintenance access available after the work surface and services are installed.
03 / Surface & fabrication
Resolve the surface and every machined edge
Surface selection and visible core
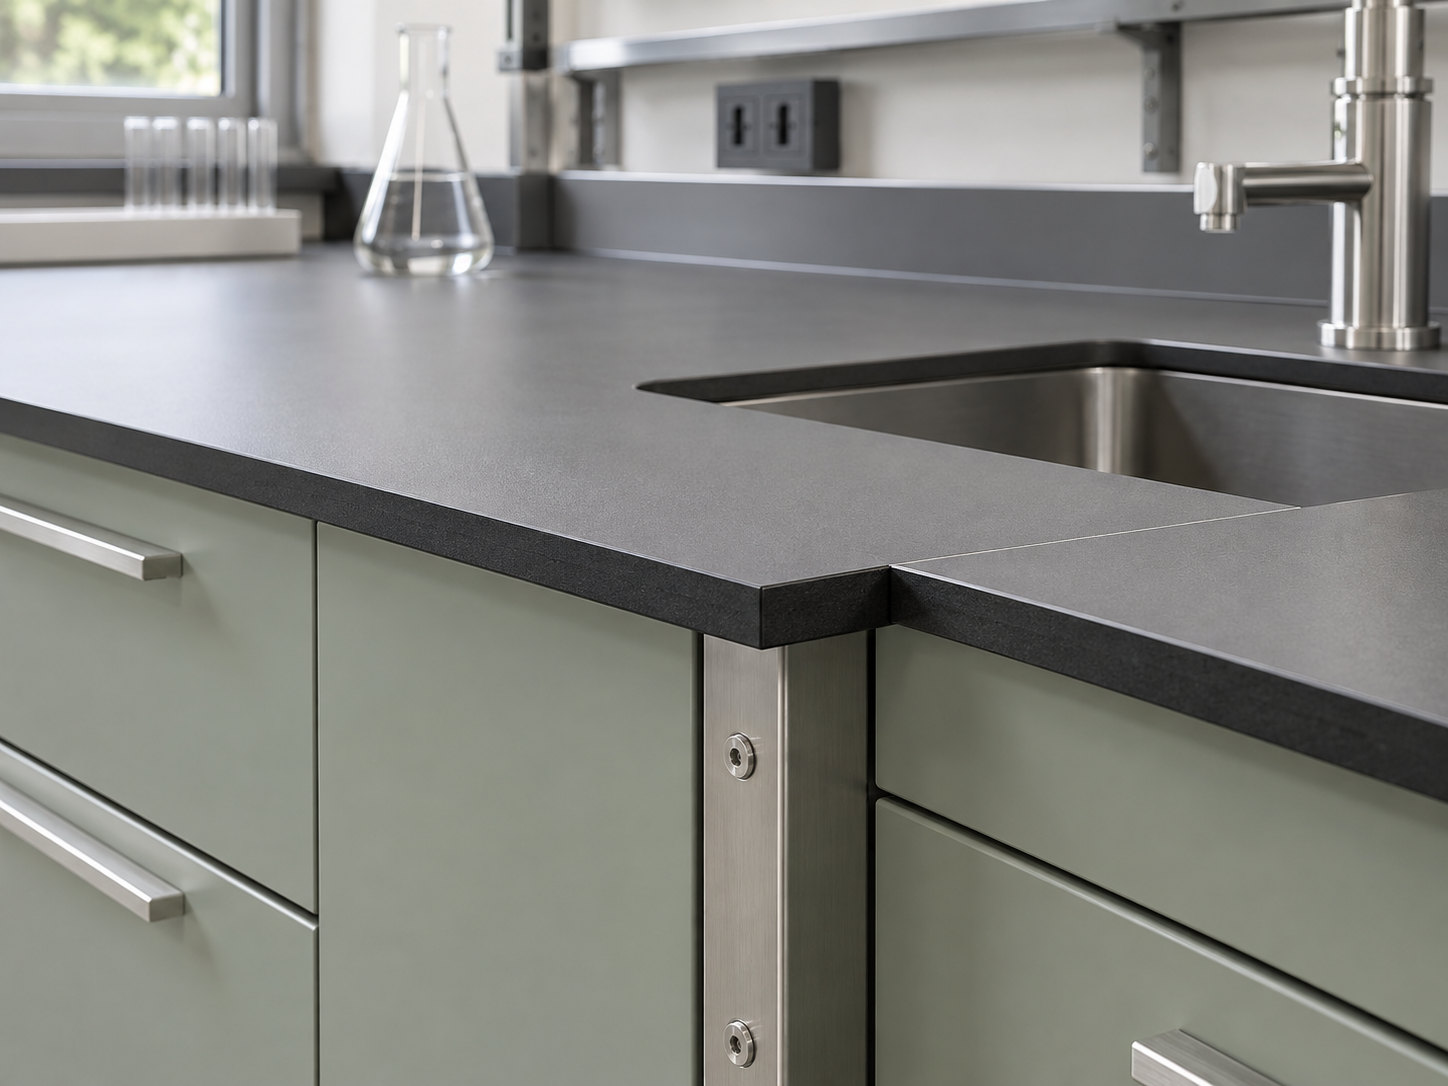
Review the proposed surface against the application and approved samples. Coordinate the visible dark core, CNC-cut edges and exposed-edge treatment for the selected product.
Cut-outs and corner geometry
Develop sink and service cut-outs, corner radii and edge clearances from the actual equipment templates and product guidance. Confirm machining tolerances with the fabricator.
Drawings and joint preparation
Document joints, edge preparation and opening locations in fabrication drawings. Resolve exposed-edge coordination and adjoining materials before machining begins.
04 / Installation & interfaces
Connect the surface to the site conditions
Supporting structure and cabinetry
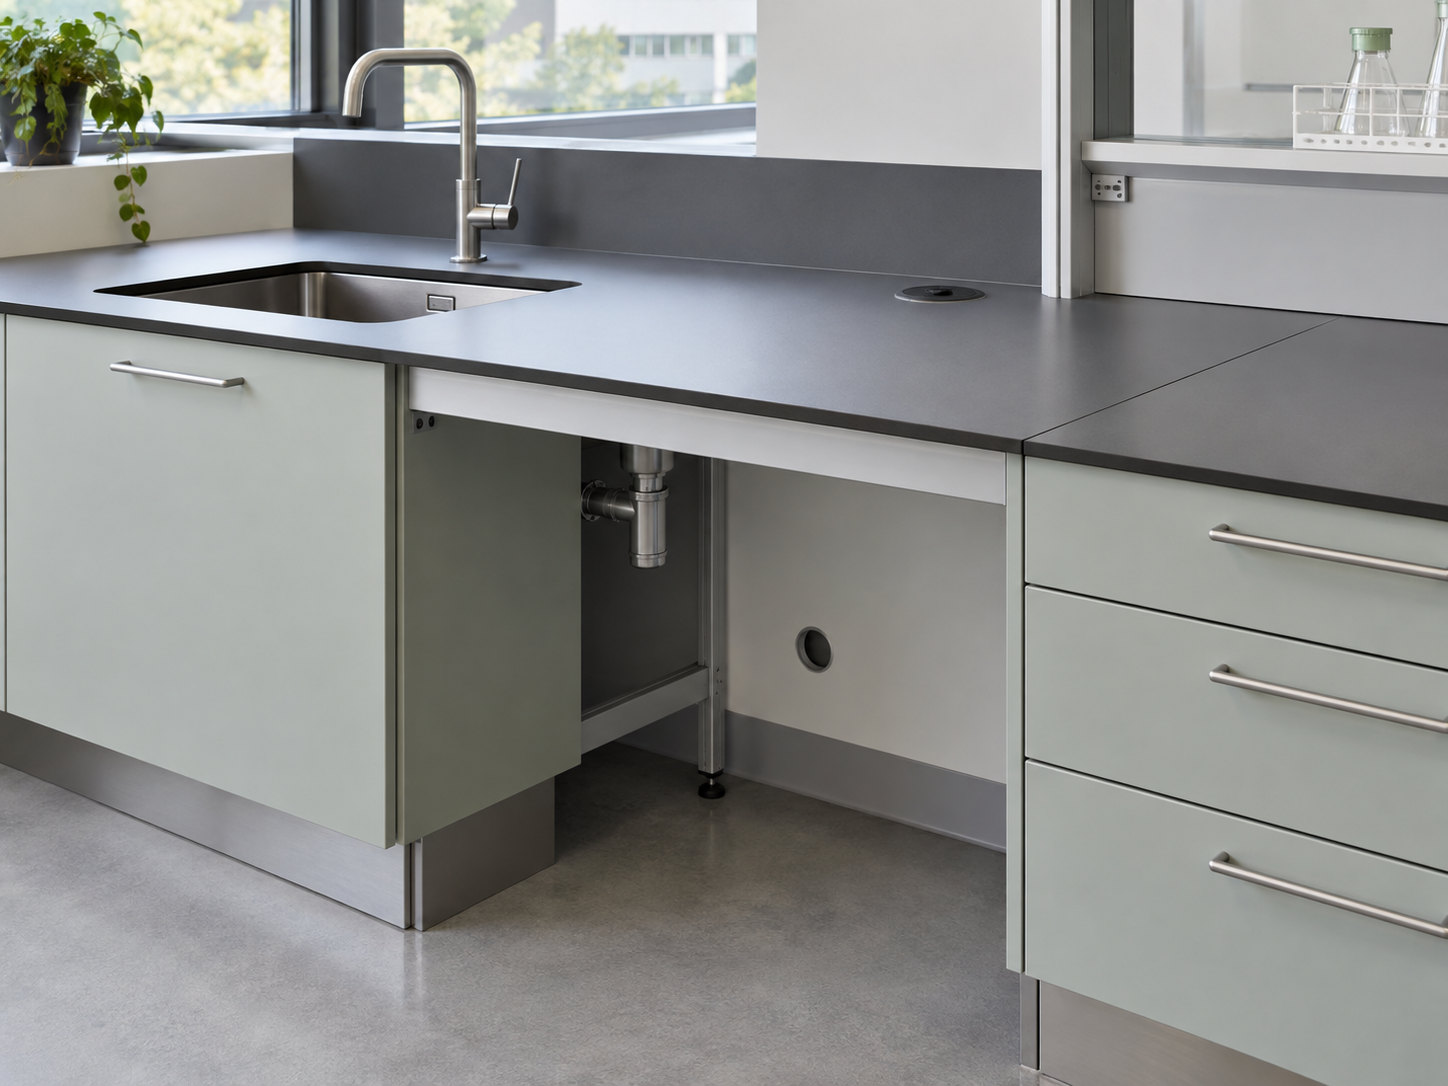
Verify the supporting structure and coordinate cabinetry, rails and sink support. Confirm load paths and installation tolerances with the responsible design team.
Joints and service penetrations
Resolve splashbacks, joints, service penetrations and edge or opening clearances. Check sealant compatibility against the selected surfaces, adjoining materials and approved product data.
Site measurement and access
Measure the site before fabrication and confirm equipment positions against approved shop drawings. Preserve maintenance access and agree the installation sequence with the services teams.
05 / Configuration scenarios
Laboratory Configuration Scenarios
Illustrative configurations show how work patterns can shape the bench, storage and service layout. Suitability is reviewed for the selected grade and each project's conditions.
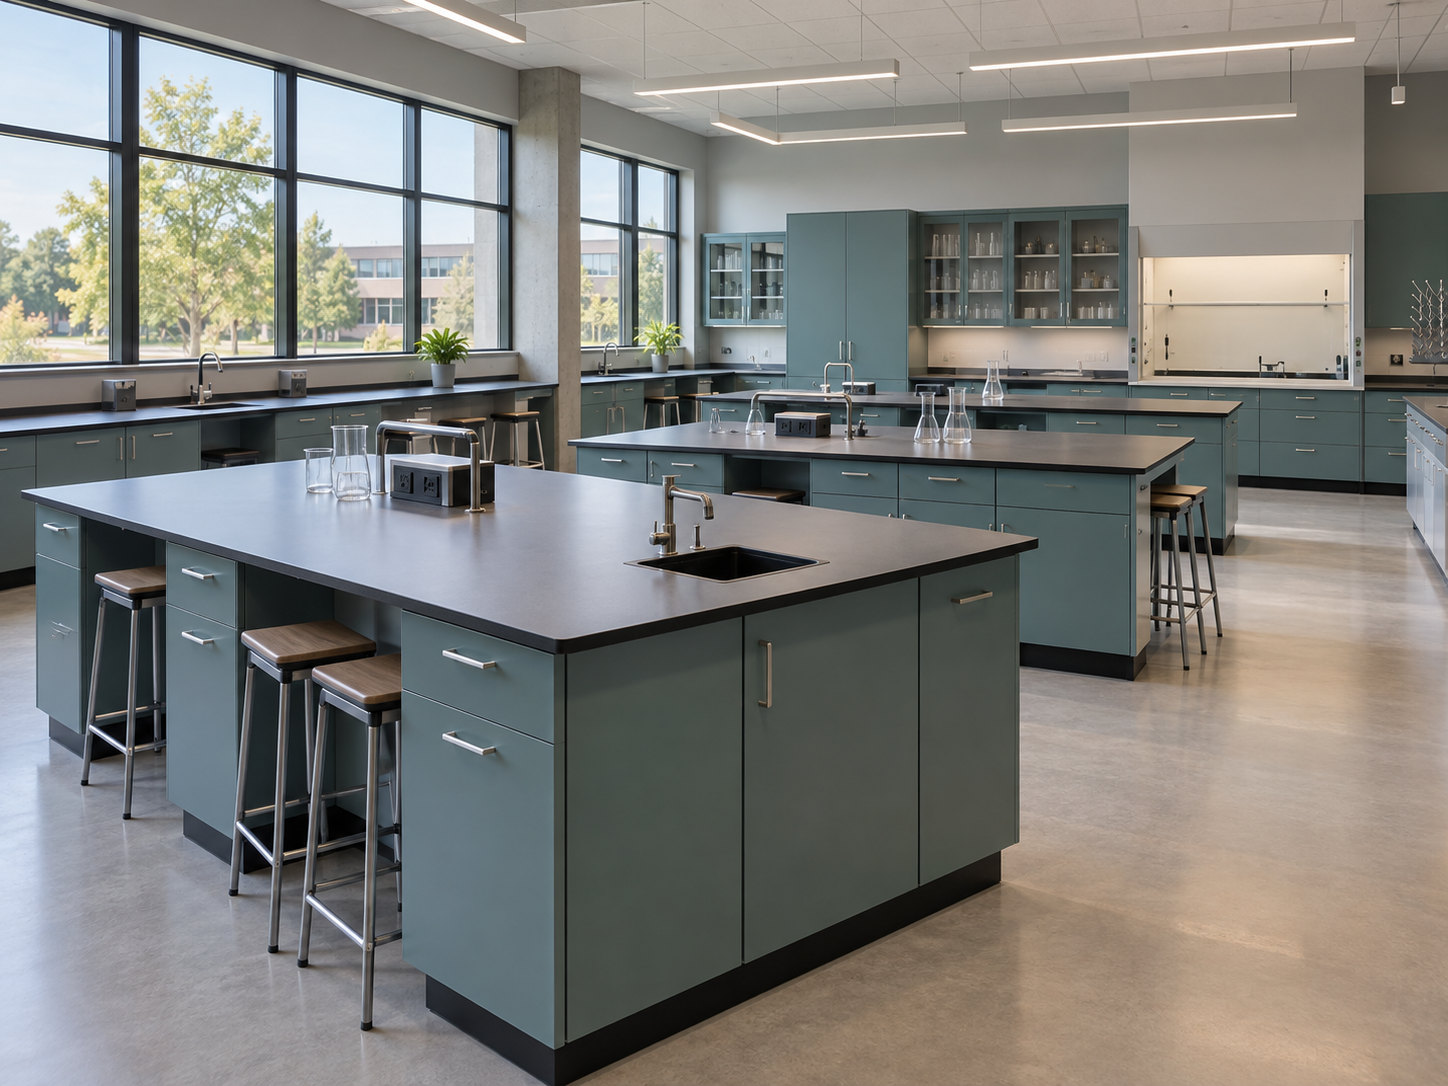
Configuration scenario
Education STEM laboratory
Shared islands support demonstrations and practical learning. Coordinate wet and dry activities, supervision, repeated cleaning and access to storage and services.
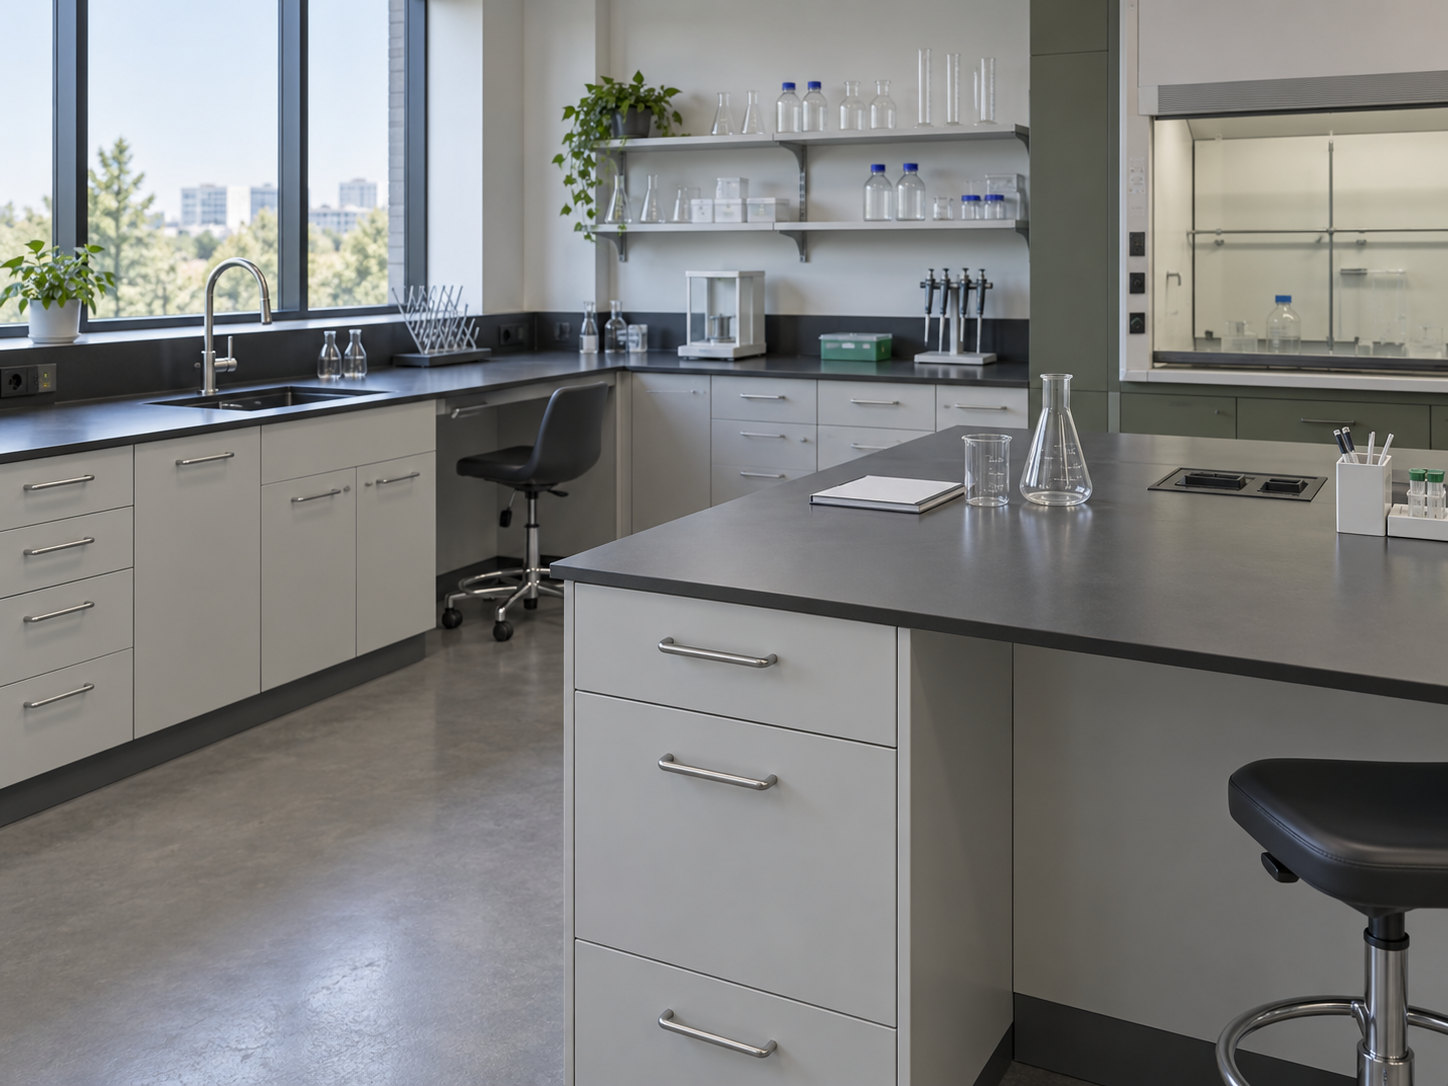
Configuration scenario
Research wet laboratory
Arrange preparation and instrument areas around the research workflow. Review substance contact, cleaning protocols, sink interfaces and maintenance access.
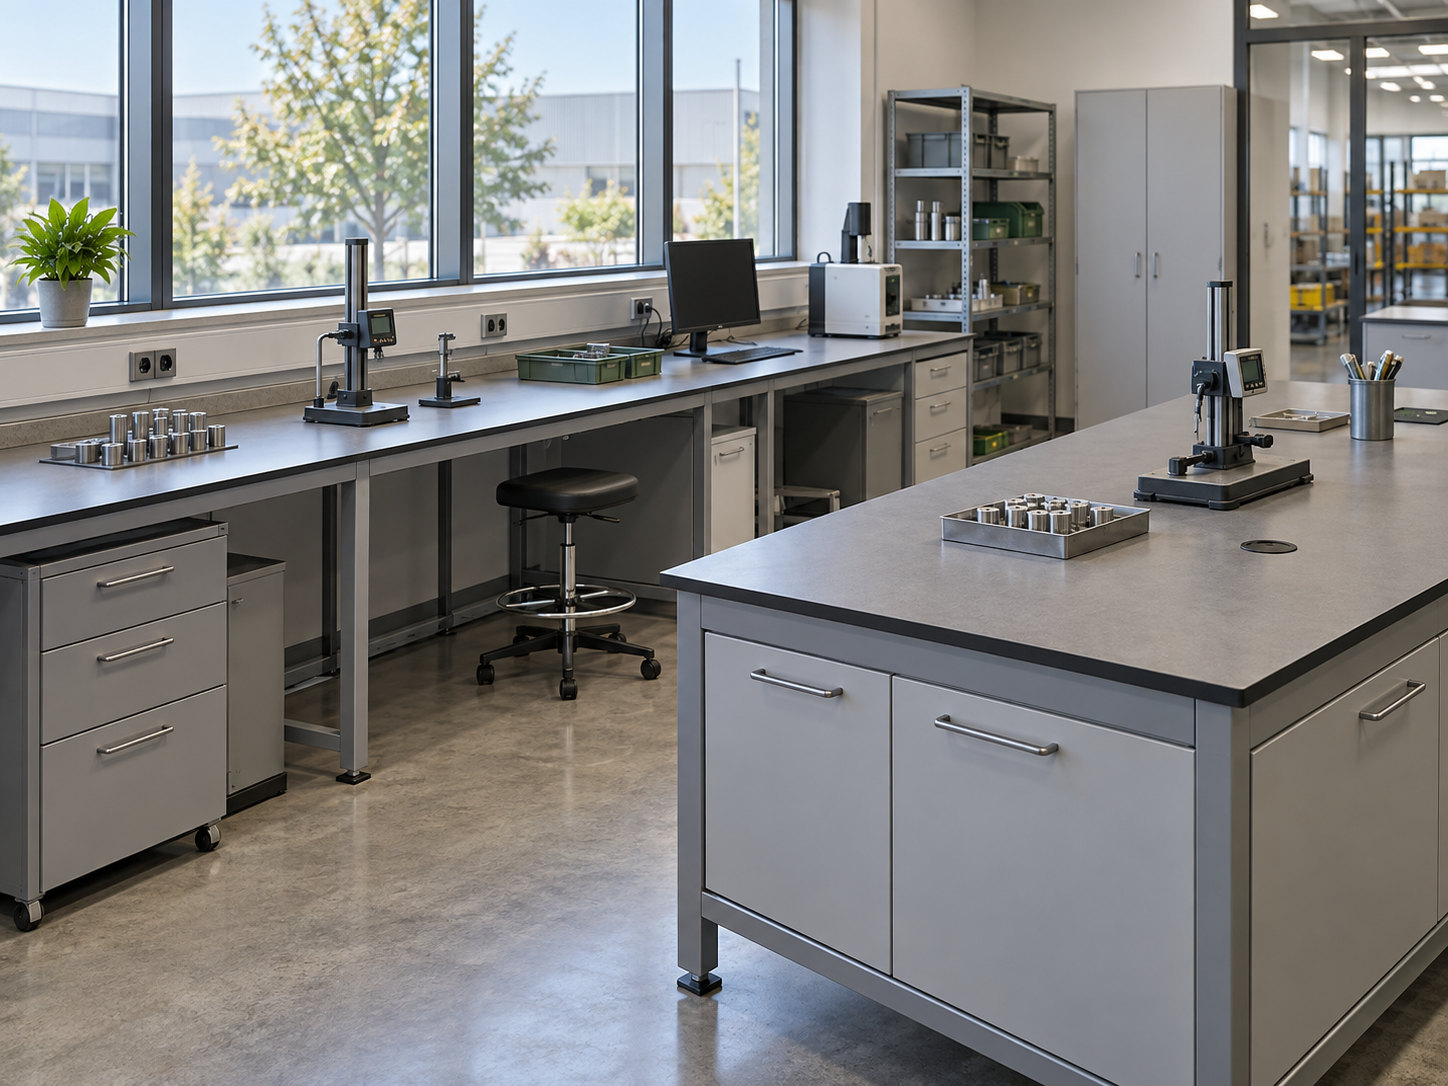
Configuration scenario
Industrial quality-control laboratory
Organize measurement, sample handling and inspection around equipment footprints. Coordinate concentrated loads, power and data, storage and repeatable work routines.
06 / Evidence & project documentation
Build the specification around applicable evidence
Confirm suitability for the selected product grade, surface and assembly. Evaluate chemical contact using the actual substances, concentrations, exposure times and manufacturer information; confirm cleaning and disinfection methods against approved product data and the project protocol.
Product and application evidence
Collect selected product technical data, applicable test evidence, chemical-contact requirements and the agreed cleaning and maintenance protocol.
Coordinated fabrication information
Review fabrication drawings, support and interface details, approved samples and shop drawings together before release for manufacture.
Project and local approvals
Check local regulatory requirements and the responsible disciplines' approved designs. Confirm document revisions, acceptance criteria and responsibilities for each interface.
07 / Panel system
Review Compact Laminate Panels
Explore panel construction, the visible core and fabrication considerations as inputs to the laboratory review. Confirm the proposed grade and thickness against the project's exposure, support and documentation requirements.
Explore Compact Laminate PanelsProject review
Discuss a Laboratory Project
Share the laboratory type, use conditions, cleaning methods, expected substance contact, floor plans, service requirements and project schedule.
WIVICS coordinates the brief with panel configuration, fabrication, installation interfaces and the documentation needed for a localized specification.