
WIVICS PANEL SOLUTIONS / APPLICATION GUIDE
Locker & Storage Systems
Locker and storage systems are configured around the users, storage purpose, exposure conditions, panel modules, ventilation and hardware interfaces. WIVICS coordinates these elements as a complete assembly for education, sports, workplace, wellness and project-specific facilities.
- 01 / Panel module
- Grade, thickness and door edges
- 02 / Storage configuration
- Tiers, shelves and hanging space
- 03 / Ventilation & security
- Openings, locks and hardware
- 04 / Support & interface
- Base, anchorage and clearances
Assembly relationships, shown schematically. Dimensions, hardware and connections require project-specific review.
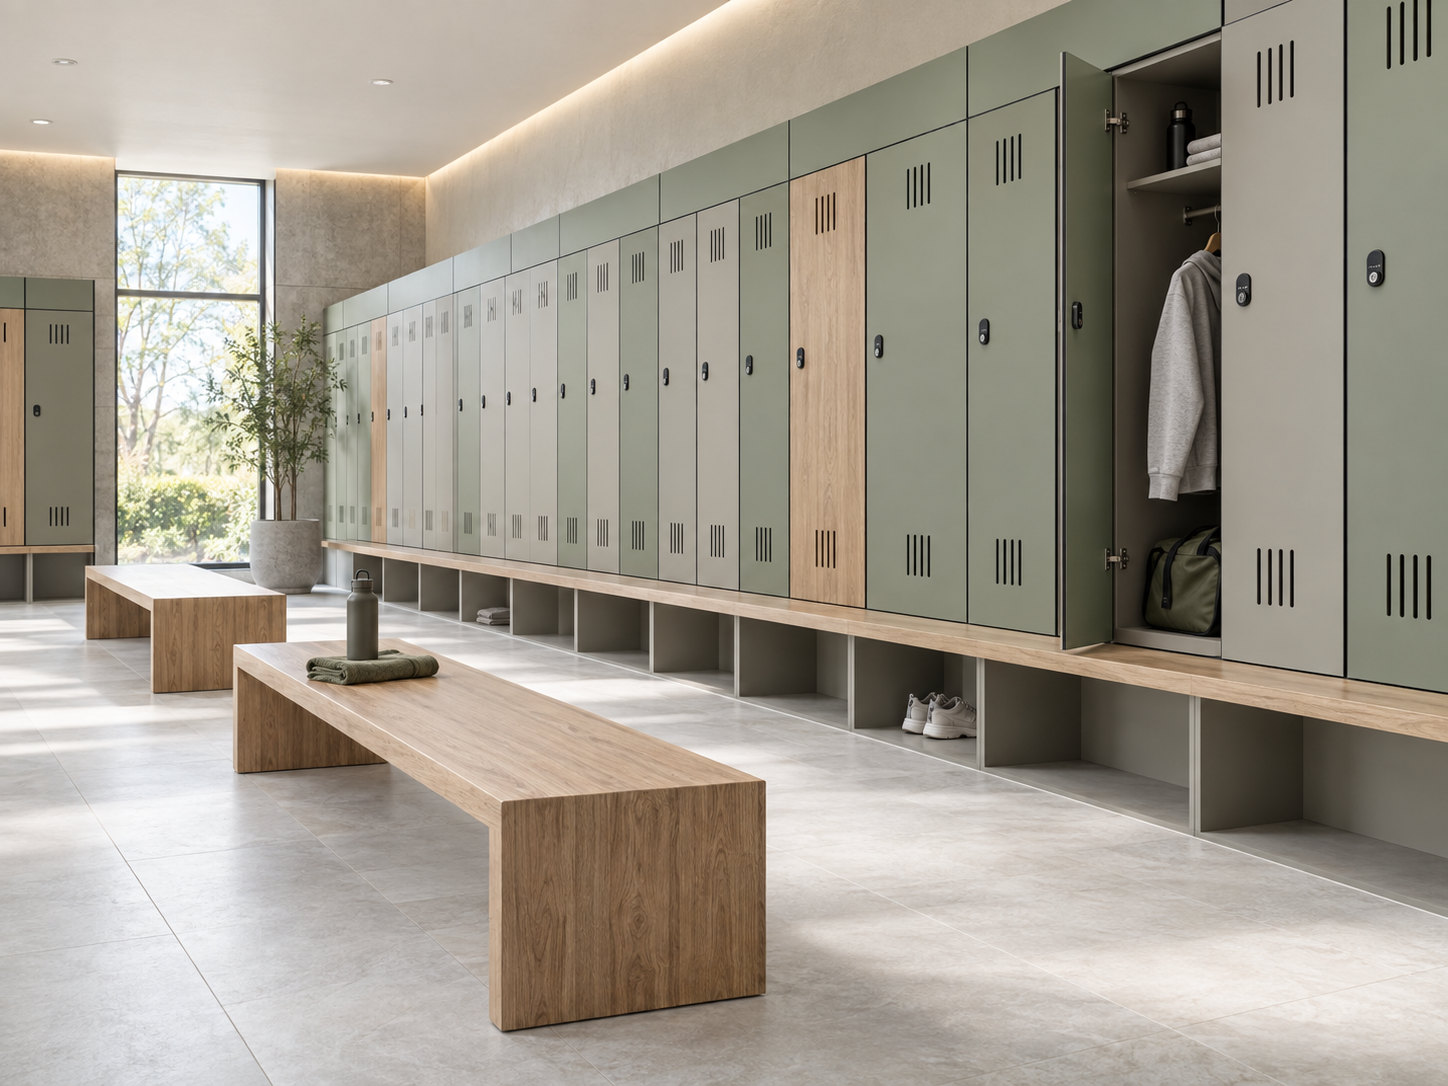
01 / USE & EXPOSURE CONDITIONS
Start with the users and conditions
Define who uses the facility, what they store and how the lockers operate throughout the day. Review dry, high-humidity and wet-adjacent locations separately before selecting the assembly.
Users and storage purpose
Record user types, expected numbers and the size of personal items, clothing and equipment. Allow for peak use and changing storage needs.
Repeated operation and wear
Assess opening frequency, impact and abrasion at doors, edges and benches. Coordinate robust operation with inspection and replaceable parts.
Exposure and cleaning
Identify humidity, wet clothing, nearby water and the cleaning routine. Review ventilation, drying, floor contact and maintenance for the selected materials.
Privacy, security and access
Agree the security level, lock management and privacy needs. Coordinate accessible modules, reach, door operation and clear circulation.
Facility operation
Plan ventilation and access for cleaning, inspection and replacement. Define how individual doors and hardware can be serviced while the facility operates.
Local project requirements
Identify applicable fire, building and facility requirements. Suitability depends on selected grade, thickness, panel span, support, hardware, exposure and project requirements.
02 / LOCKER CONFIGURATION
Configure storage around the use
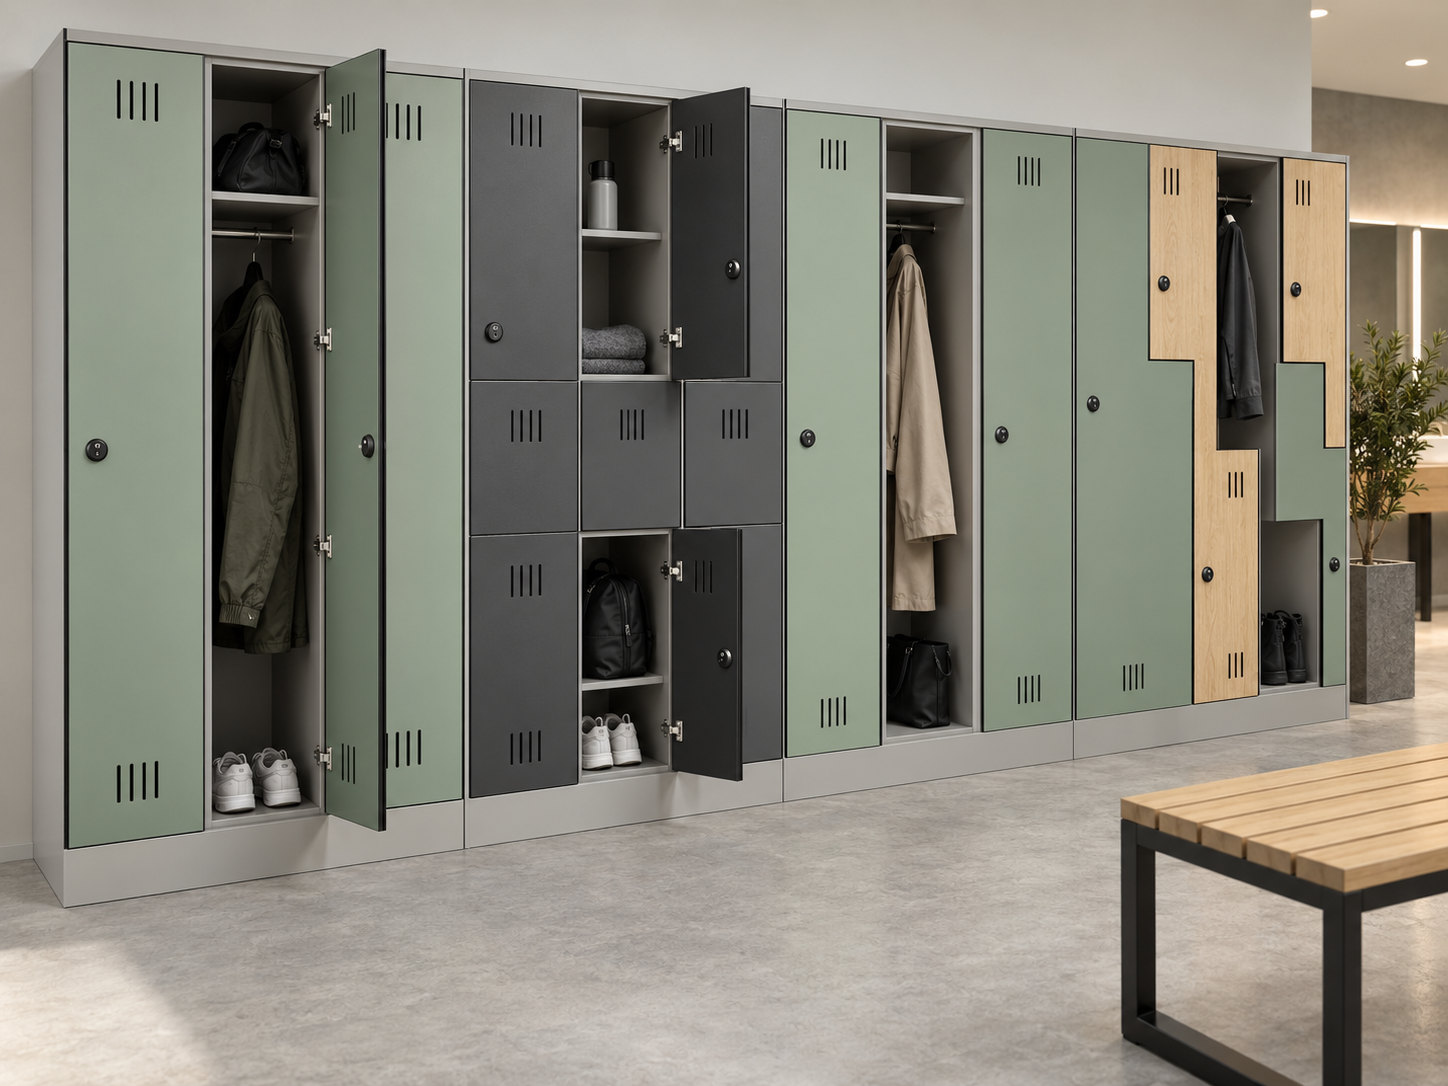
Module and tier
Compare full-height, two-tier and multi-tier lockers against user numbers and turnover. Review Z-door or long-garment configurations where hanging length and shared space must be balanced.
Internal storage
Coordinate shelves, a hanging rail, bag compartments and shoe compartments with the items being stored. Confirm usable space and access within each module.
Movement and accessibility
Set out aisle and bench clearance, door swing and an accessible module with the facility layout. Check reach and operation with the responsible project team.
Identification and operation
Agree a numbering and identification concept alongside assigned or shared use, user turnover and the module schedule. Keep identification positions clear of hardware and ventilation openings.
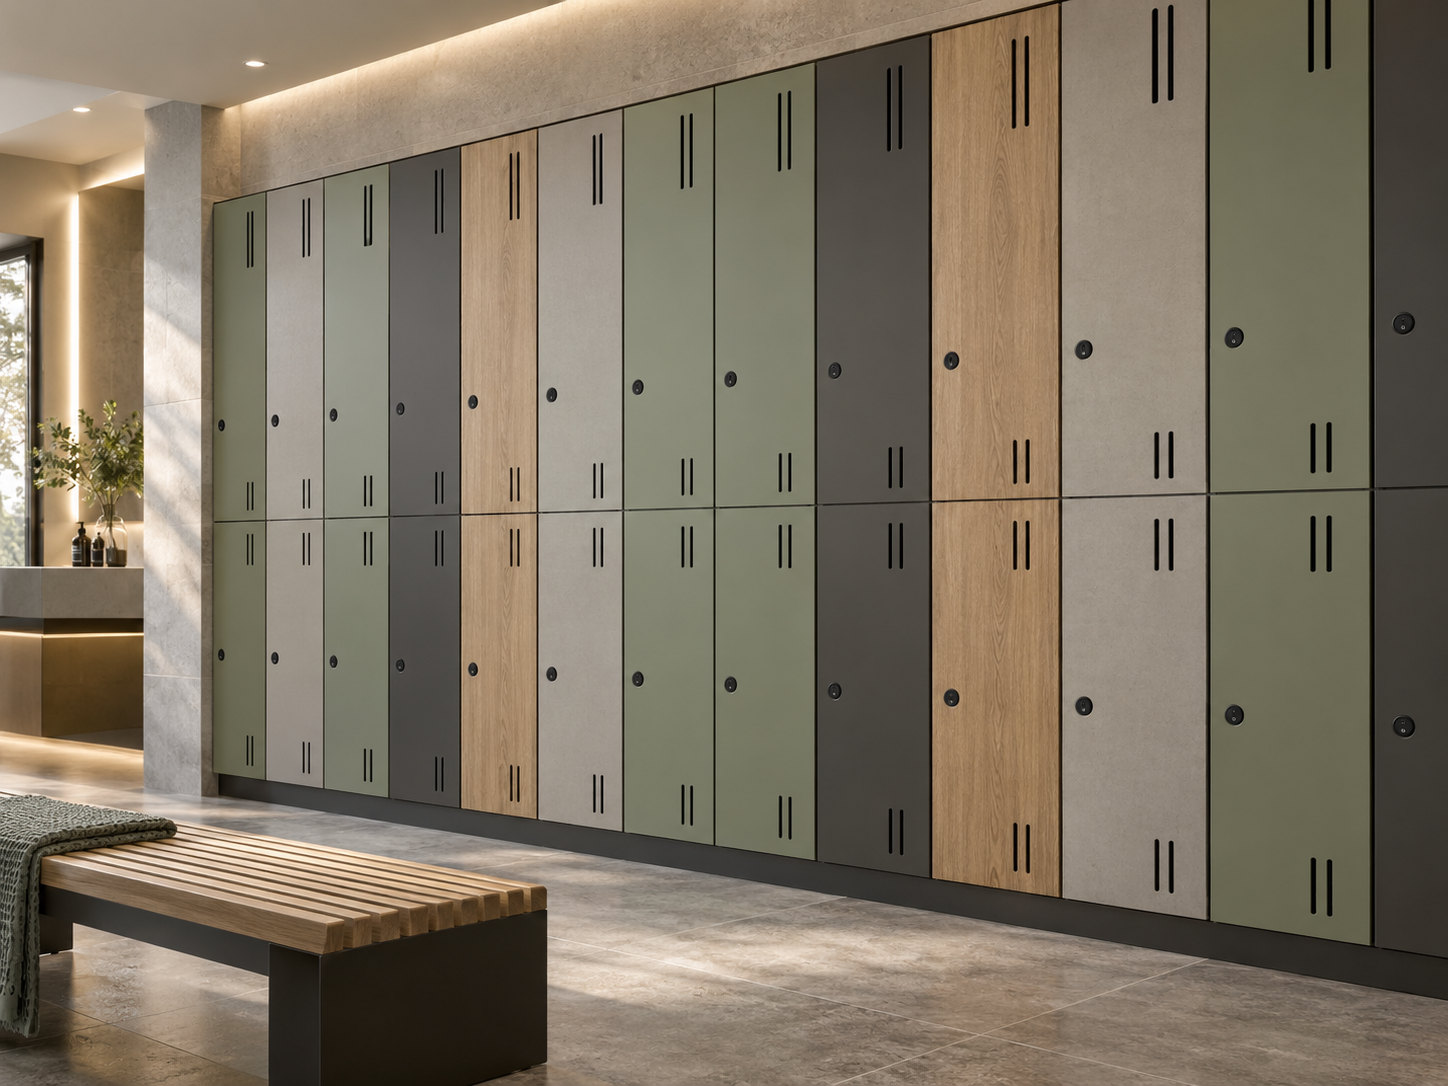
03 / PANEL, COLOUR & FABRICATION
Coordinate panels, finishes and fabrication
Panel selection and palette
Confirm the selected panel grade and thickness for each door, fixed panel and carcass component. Coordinate solid colours, woodgrain and accent finishes through approved samples.
Module and joint rhythm
Align repeated modules, door gaps, end panels and the plinth with the interior. Record finish direction and transitions without assuming one thickness suits every configuration.
Machining and exposed core
Resolve CNC ventilation openings, lock preparation and hinge preparation using the selected hardware information. Check cut edges, machined faces and exposed core quality.
Coordinated fabrication drawings
Combine panel identification, colours, opening geometry and hardware positions on the same drawings. Confirm tolerances and fabrication feasibility before production.
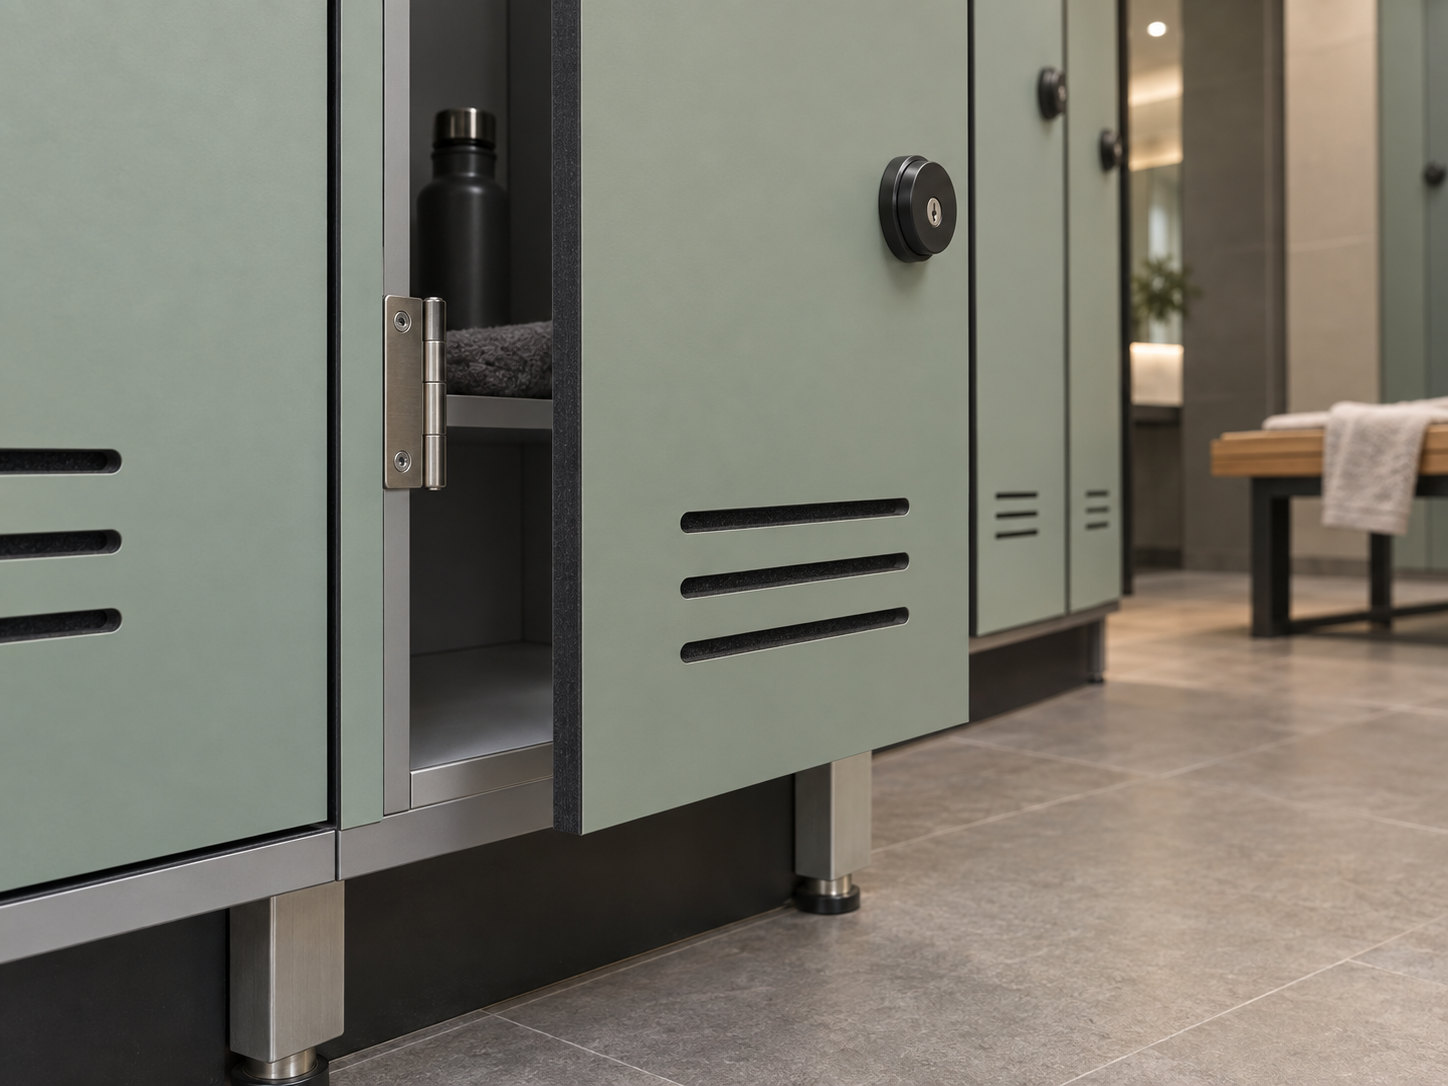
04 / HARDWARE & INSTALLATION INTERFACES
Resolve hardware and installation interfaces
Door and hardware
Review door thickness, edge condition, hinge type and fixing with the lock type and preparation. Coordinate ventilation slots, door clearance and the relationship between fixed and opening panels.
Carcass, base and anchorage
Resolve the carcass or frame, base, plinth and adjustable supports as one assembly. Confirm floor clearance, support capacity and wall anchorage with the responsible designer.
Surrounding space
Coordinate benches, circulation and adjacent walls with door swing and cleaning access. Review floor levels, finishes and moisture exposure at the base.
Site verification and servicing
Take site measurements before fabrication and agree installation tolerances. Plan adjustment, removal, inspection and replacement access for doors, locks, hinges and supports.
05 / CONFIGURATION SCENARIOS
Locker Configuration Scenarios
These visual scenarios illustrate how locker modules, finishes, ventilation, floor interfaces and surrounding circulation may be coordinated for different facility conditions. Final configurations are developed for the selected panel system and project requirements.
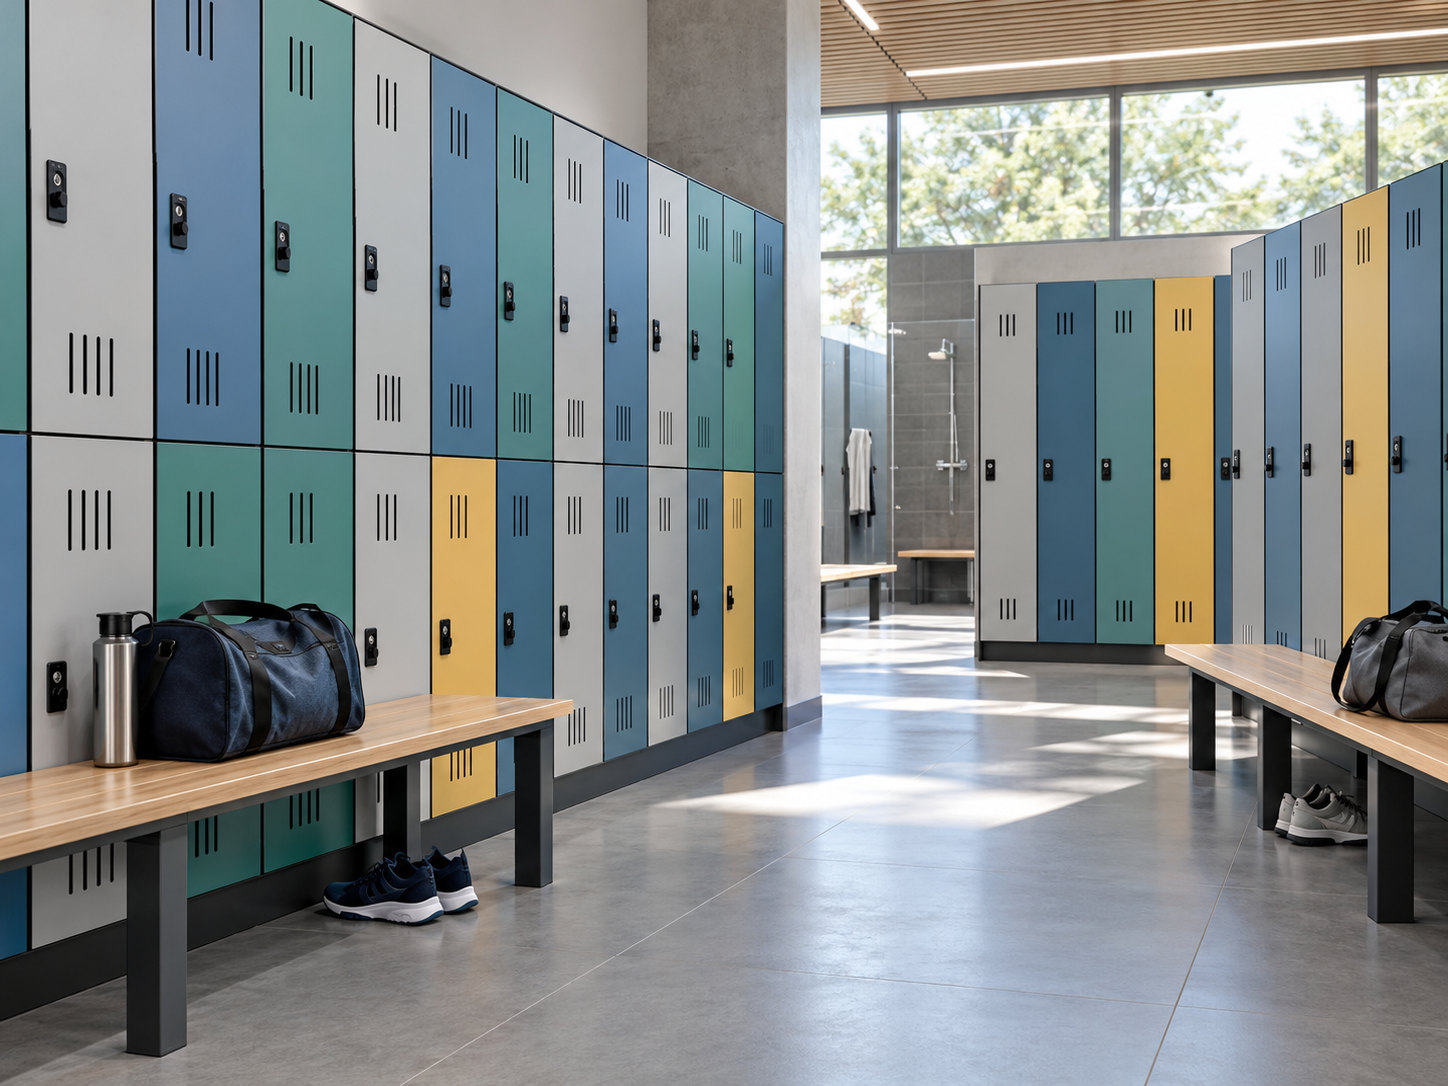
School & Sports Facilities
Plan for repeated use, bags and sports equipment through suitable tier arrangements. Review impact, maintenance, bench positions and circulation around opening doors.
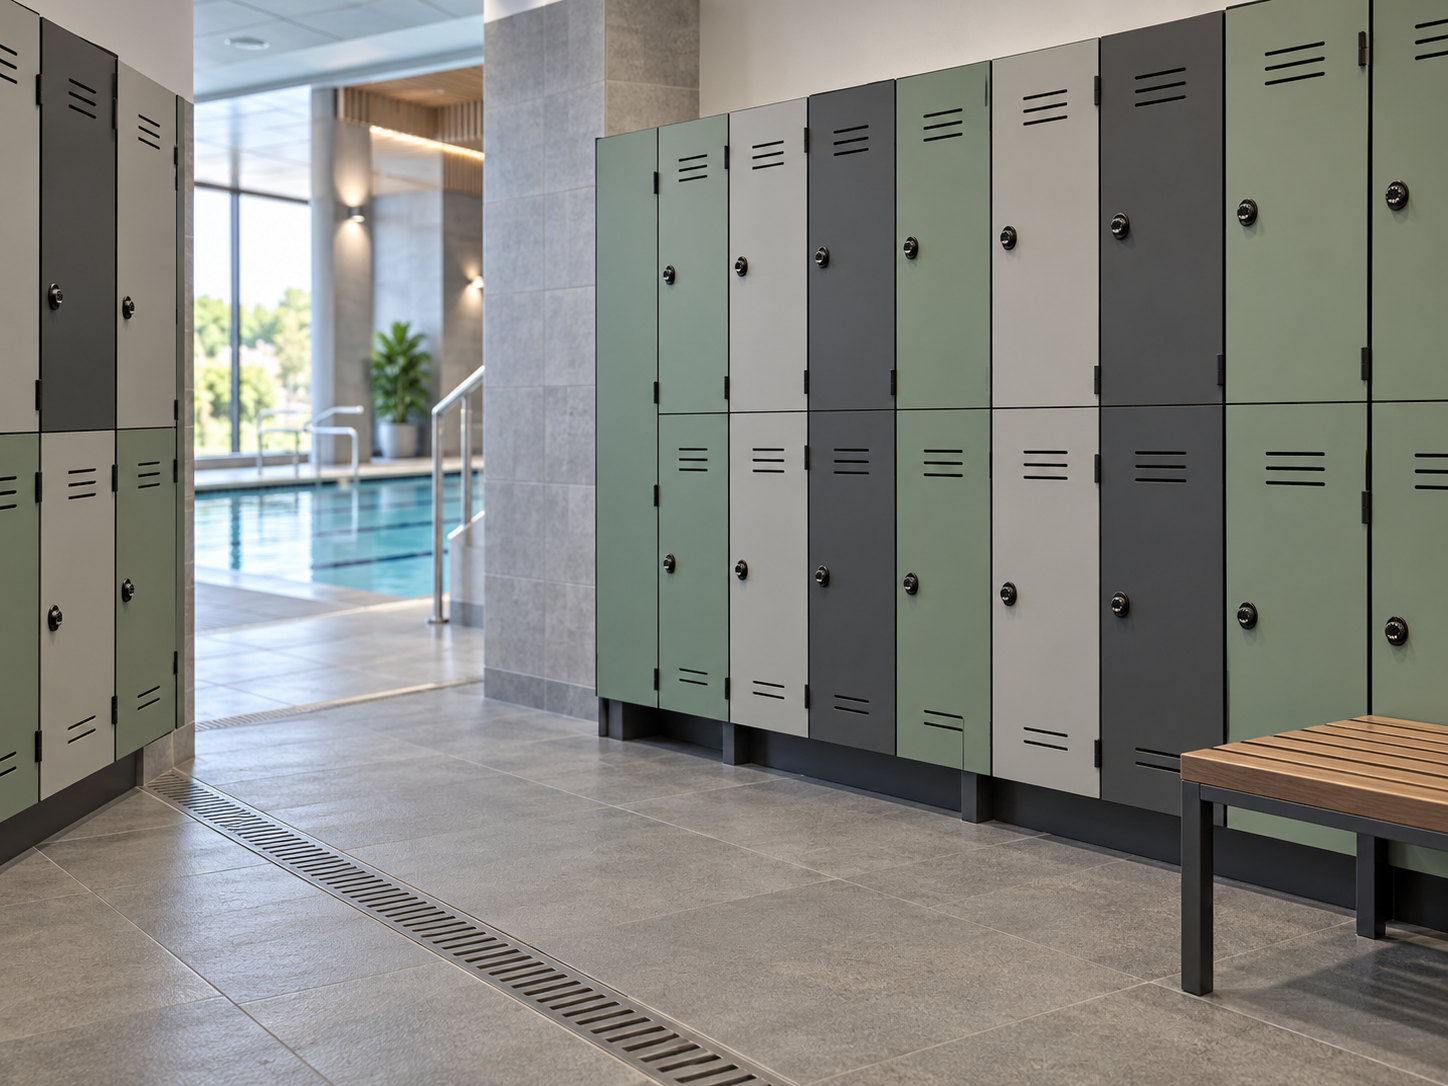
High-Humidity Facilities
Review wet-adjacent zones in aquatic and wellness facilities through floor separation, ventilation, drainage and cleaning. Confirm hardware and support suitability for the exposure; the scenario does not establish suitability for immersion or direct shower spray.
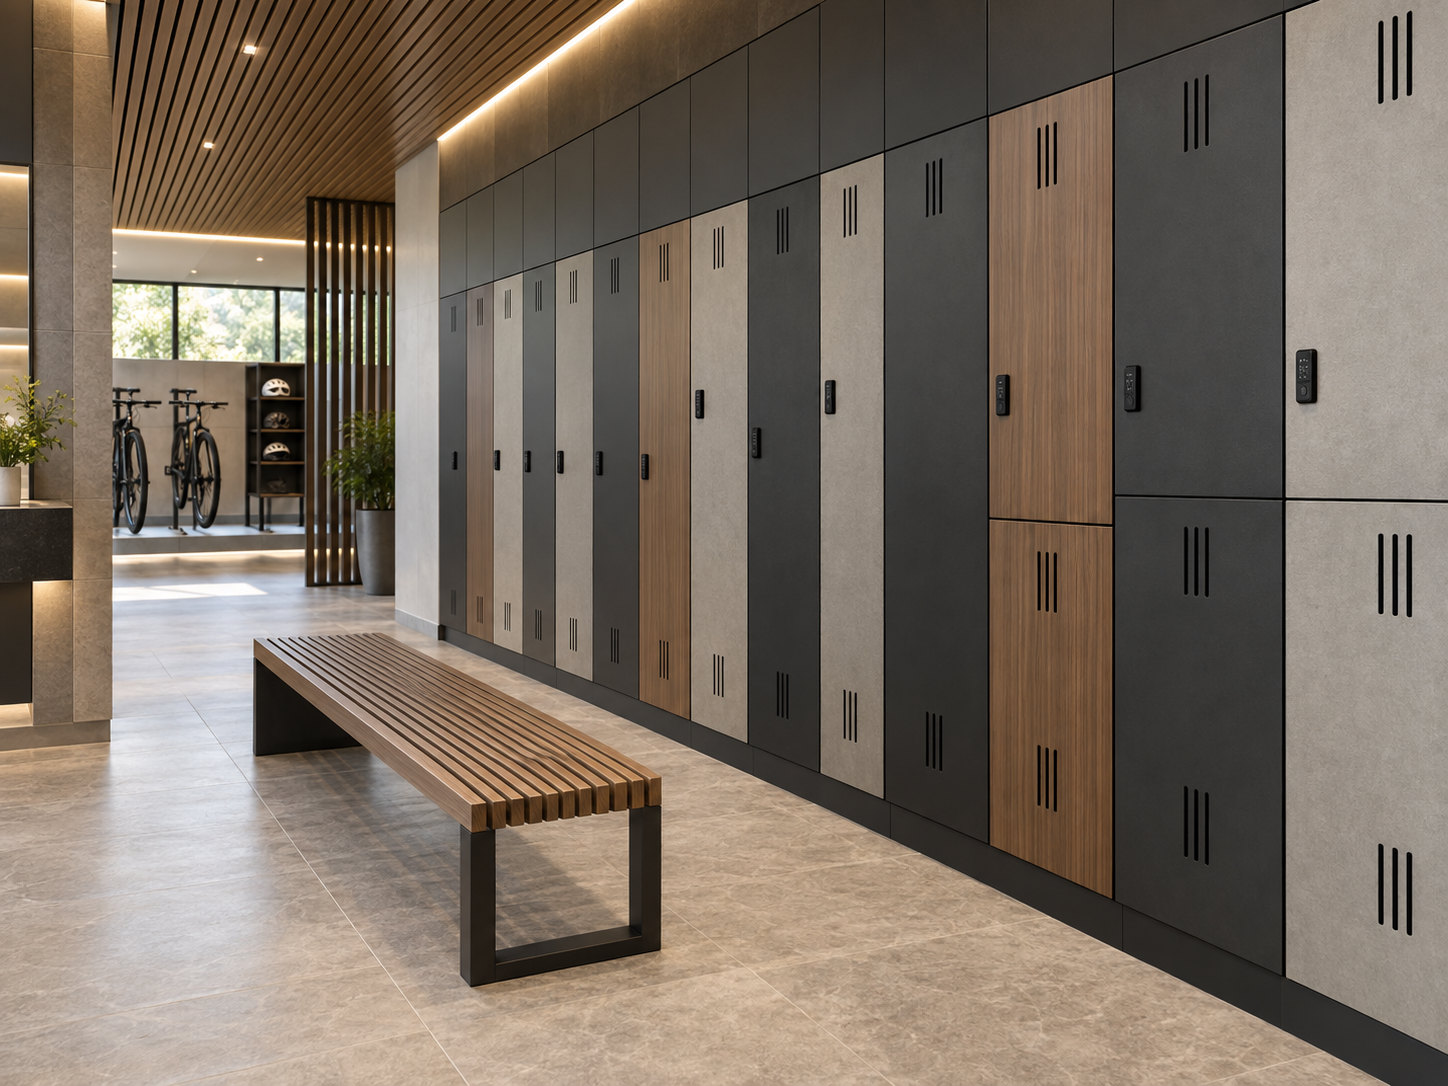
Workplace End-of-Trip Facilities
Integrate lockers with architectural finishes and storage for clothing, bags and helmets. Coordinate security, user turnover and long-term maintenance with the wider workplace facility.
06 / EVIDENCE & PROJECT DOCUMENTATION
Evidence and project documentation
WIVICS connects application engineering and localized specification with panel configuration, fabrication coordination, hardware interface coordination and installation coordination. Project documentation records the agreed assembly, responsibilities and applicable evidence.
System and approved finishes
Record the selected panel system, grade and thickness with finish and sample approval. Match supporting information to the proposed use and exposure.
Module schedule and elevations
Document quantities, tier arrangements, locker elevations, internal configuration and identification. Coordinate accessible modules and surrounding clearances.
Hardware and ventilation
Confirm the hardware schedule, hinge and lock preparation, ventilation openings and operational clearances against the selected components.
Fixing and installation interfaces
Record fixing and support details, floor and wall interfaces, anchorage, site dimensions and installation tolerances.
Fabrication and maintenance access
Approve fabrication drawings and the installation sequence. Include inspection, maintenance access and a practical route to replace doors and hardware.
Project-specific approvals
Use evidence applicable to the selected panel and assembly. Record required local approvals, responsibilities and unresolved conditions without generalising performance claims.
07 / PANEL SYSTEM
Review the panel system
Review the selected panel grade, thickness, exposed core, machining approach and assembly requirements before developing the final locker configuration.
Explore Compact Laminate PanelsDISCUSS A PROJECT
Discuss a Locker Project
Share the facility type, expected users, storage requirements, exposure conditions, approximate module count, preferred locking method and installation constraints for an initial application review.