
WIVICS PANEL SOLUTIONS / APPLICATION GUIDE
Playground & Outdoor Systems
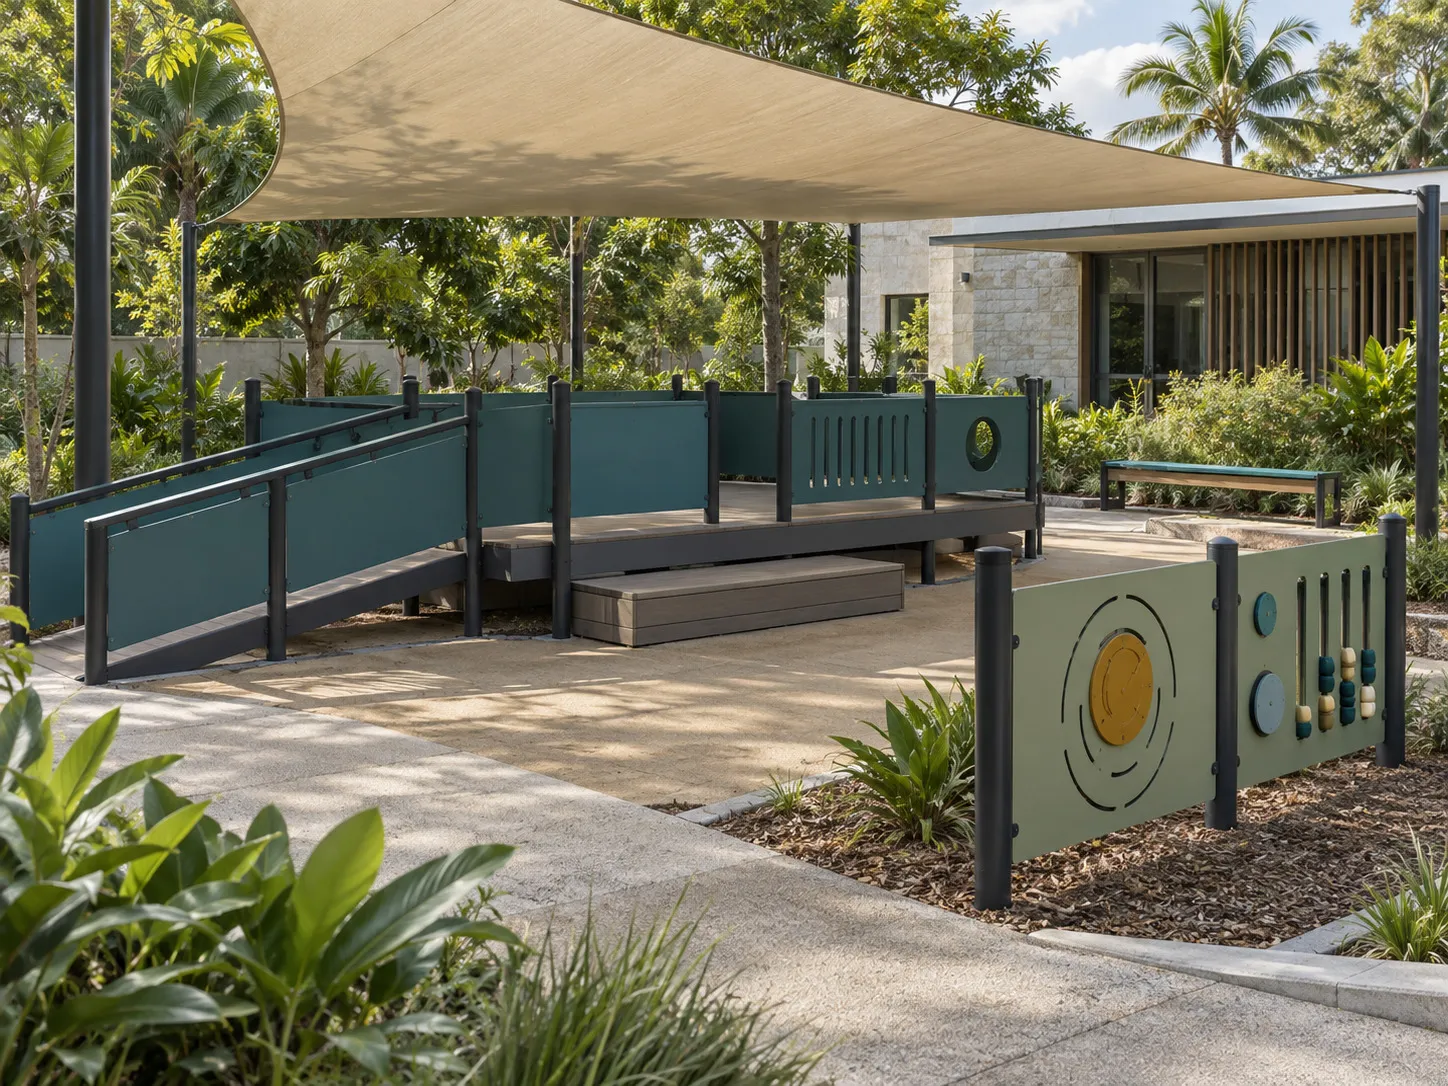
Panel components configured for outdoor play, activity and shared public spaces. WIVICS coordinates exposure conditions, panel geometry, supporting structures, clearances and fabrication interfaces for each project setting.
01 / Exposure & use conditions
Start with the outdoor setting
Exposure and everyday use inform material selection and the configuration around it. Establish the actual site conditions before developing panel and interface details.
Weather, shade and orientation
Record sunlight, rainfall, humidity and temperature changes, including shaded areas and exposed edges. Tropical or humid conditions are inputs to a project review; suitability depends on the selected material and configuration.
Contact, cleaning and inspection
Identify repeated contact, expected activities and the proposed cleaning routine. Agree how panels, connections and adjacent spaces can be inspected and maintained through use.
Movement and surrounding space
Review circulation, entrances, nearby planting and adjoining surfaces with the equipment designer. Consider the user group and the wider layout when locating panels and supports.
02 / System configuration
Coordinate each panel with its support
Panel elements and independent frames
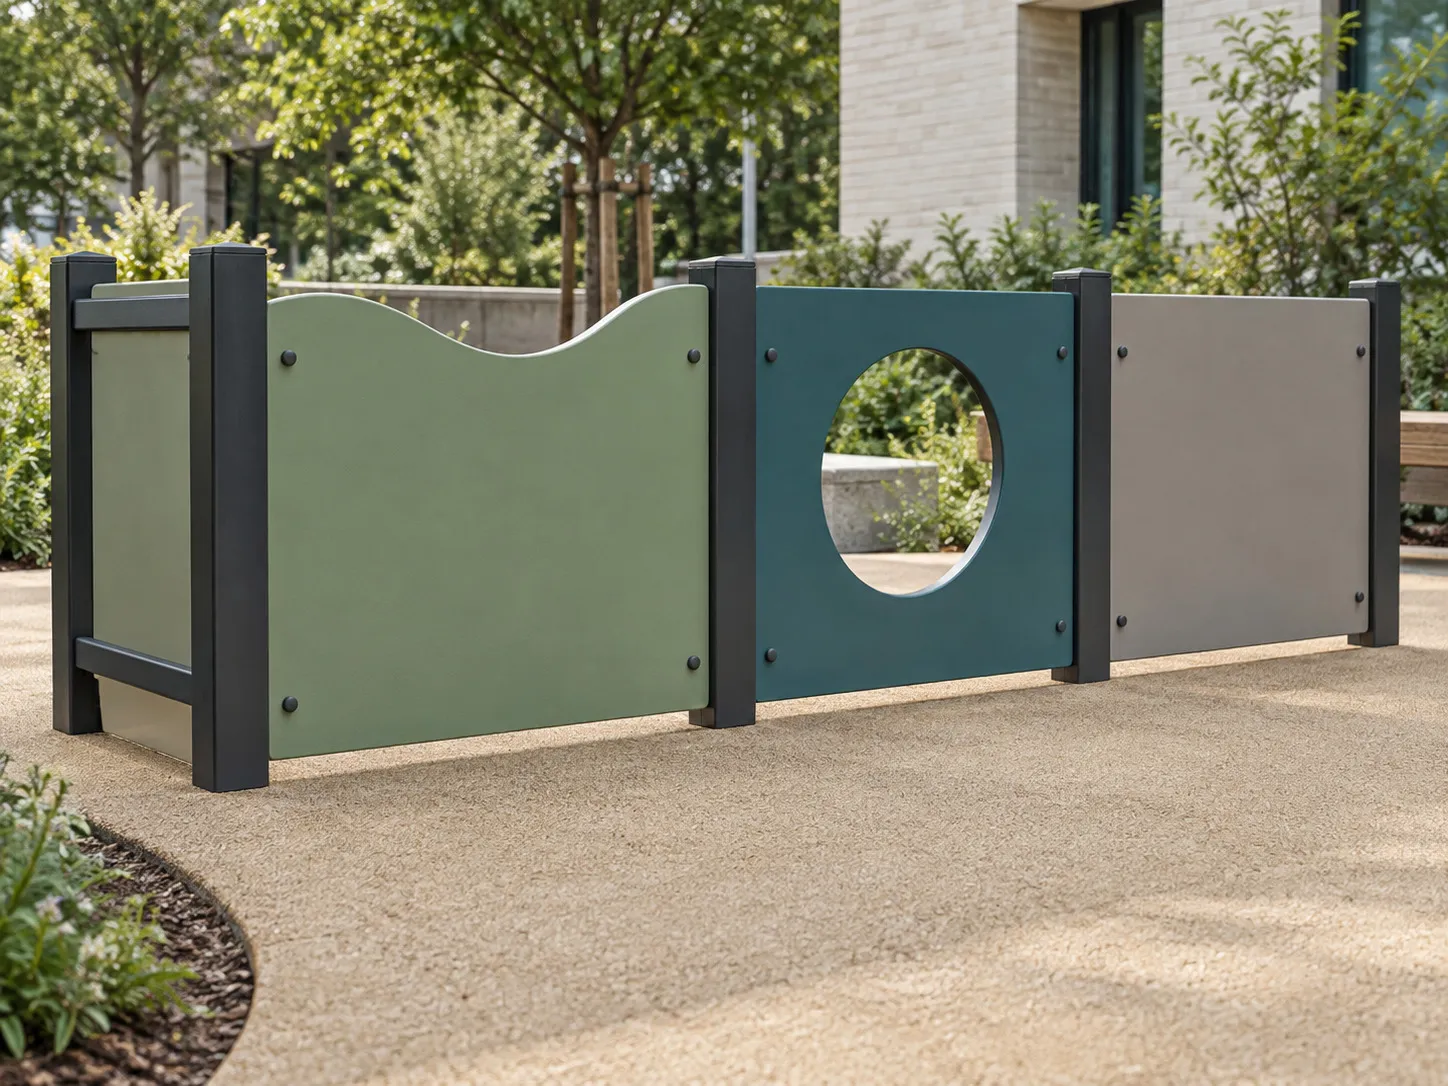
Define the role of activity panels, infill, screens and furniture components. Coordinate each element with its supporting posts and rear frame; the complete structure has its own design requirements.
Profiles, openings and adjacent elements
Review panel outlines, openings and potential interference with nearby components. Resolve clearances and user interaction with the responsible equipment designer before fabrication.
Fixing points and replaceable parts
Locate fixing zones and distinguish permanent supports from removable panel elements. Plan component identification and replacement access as part of the assembly.
03 / Design & fabrication
Resolve the profile and every interface
CNC profiles and exposed edges
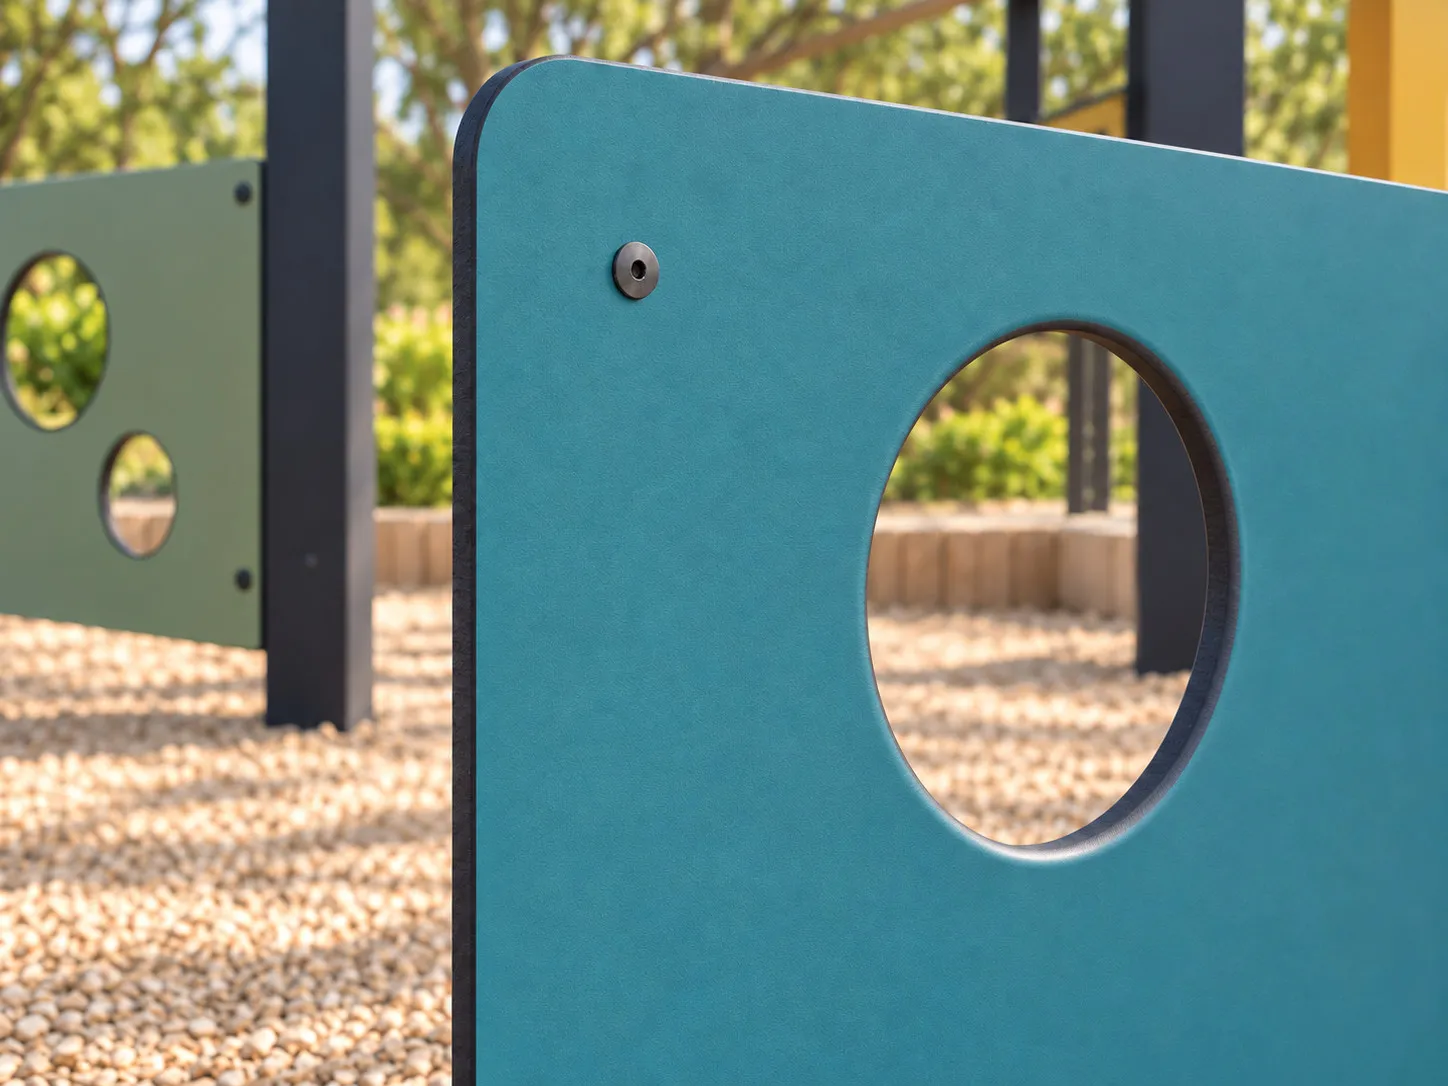
Develop CNC outlines, rounded corners and openings through coordinated fabrication drawings. Review the visible dark core and exposed-edge finish alongside the selected surface and color combination.
Hole positions and fixing zones
Align hole positions with the frame and proposed hardware. Confirm machining information and interfaces with the fabricator and equipment designer; the illustrated edges and openings are not safety dimensions.
Drawings, identification and replacement
Coordinate component references, finish samples and drawing revisions before production. Identify replaceable parts and retain the information needed to reproduce the agreed geometry.
04 / Installation & interfaces
Connect the assembly to the site
Panel, post and hardware contact
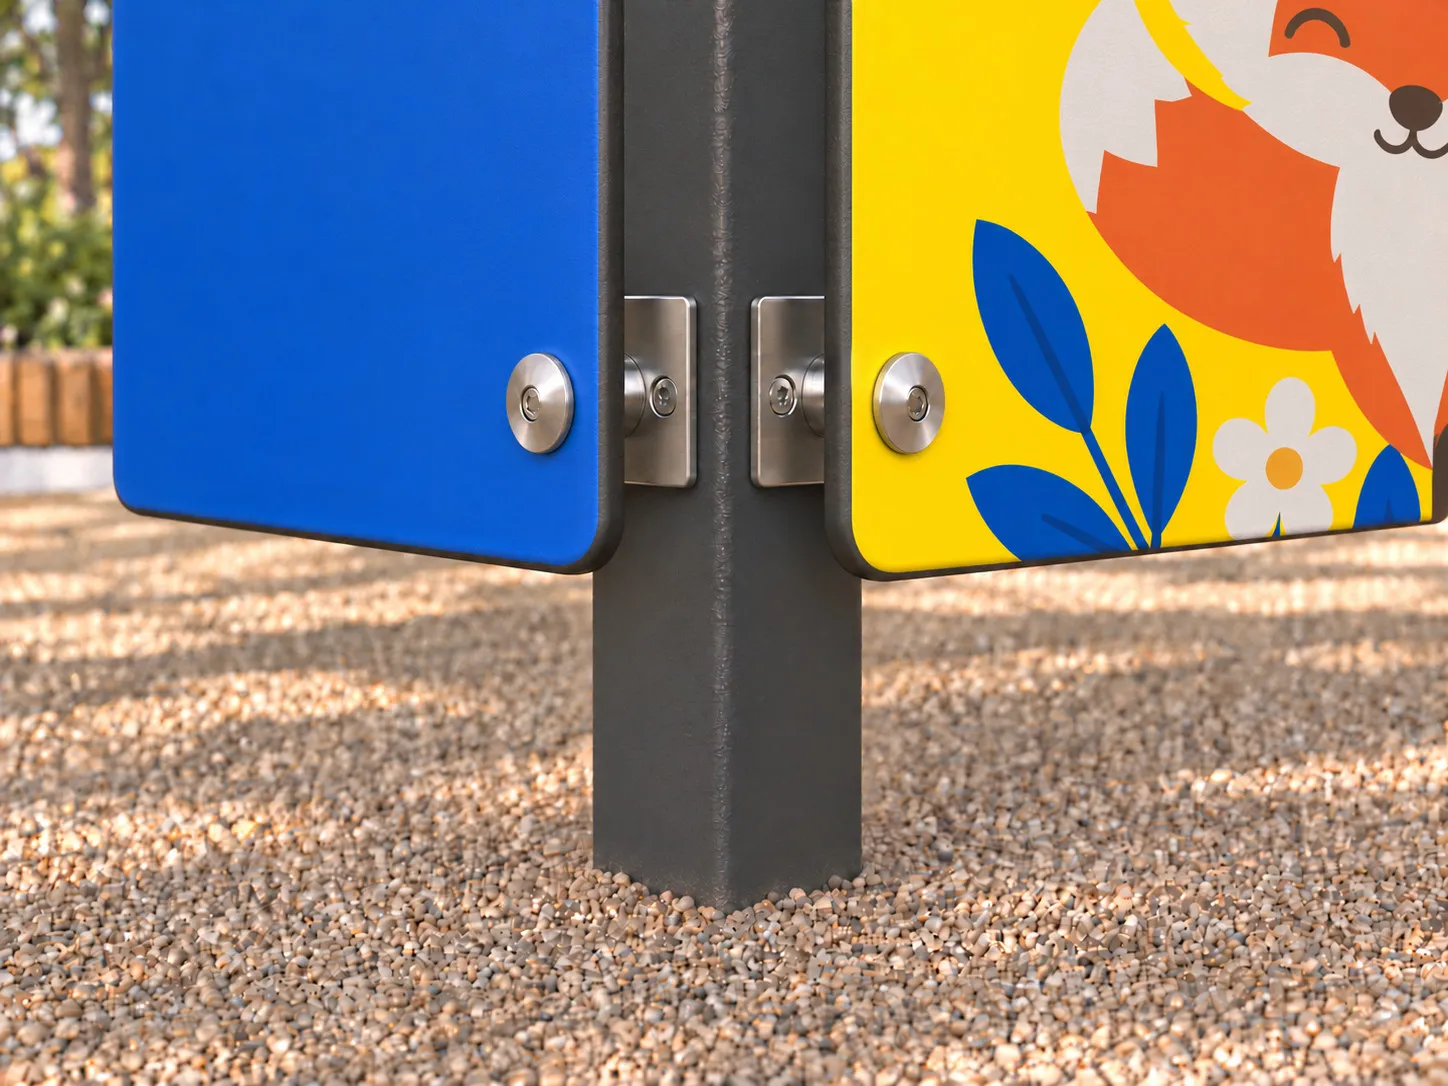
Coordinate contact between panels, posts, brackets and fixings. Review movement allowances, adjoining materials and clearances with the responsible design team.
Lower edges and drainage space
Consider the panel's lower edge, surrounding surface and potential water accumulation together. Resolve drainage and separation for the actual site and selected materials.
Site dimensions and maintenance access
Check site measurements against coordinated drawings. Agree inspection access, installation sequence and how individual components can be removed and replaced.
05 / Configuration scenarios
Outdoor Configuration Scenarios
Different activities and surrounding spaces lead to different arrangements. These examples introduce the conditions to coordinate for each setting.
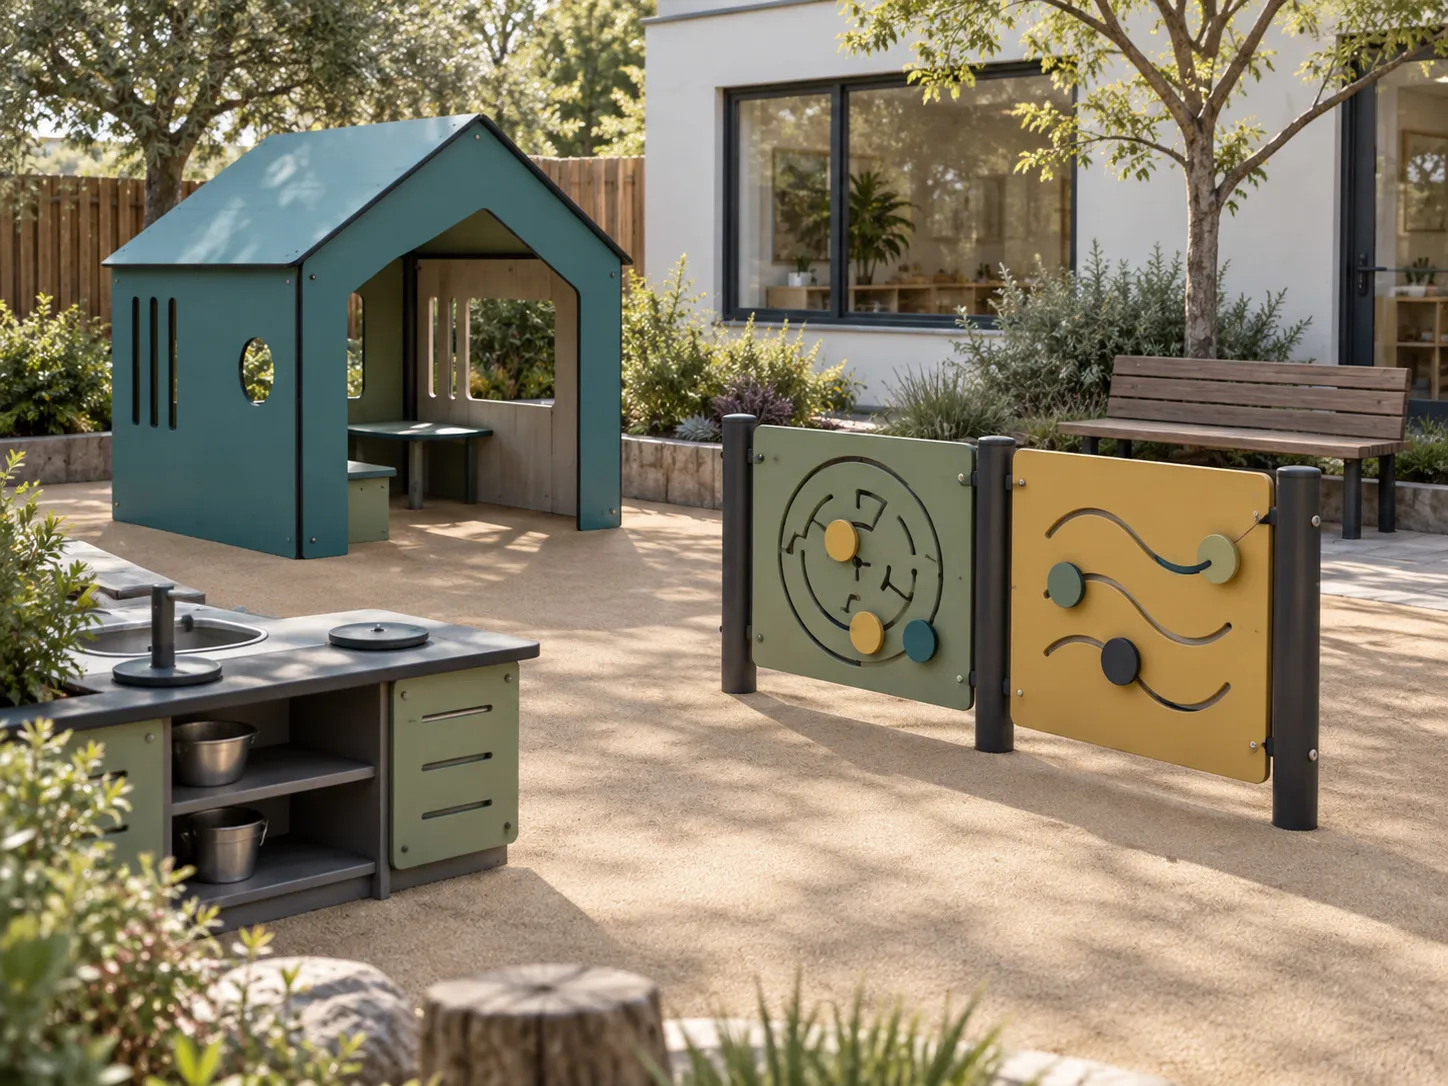
Configuration scenario
Early Learning Play Zone
Low play elements and activity panels considered with the spaces around them. Coordinate the intended activities, user group, supervision and access for cleaning.
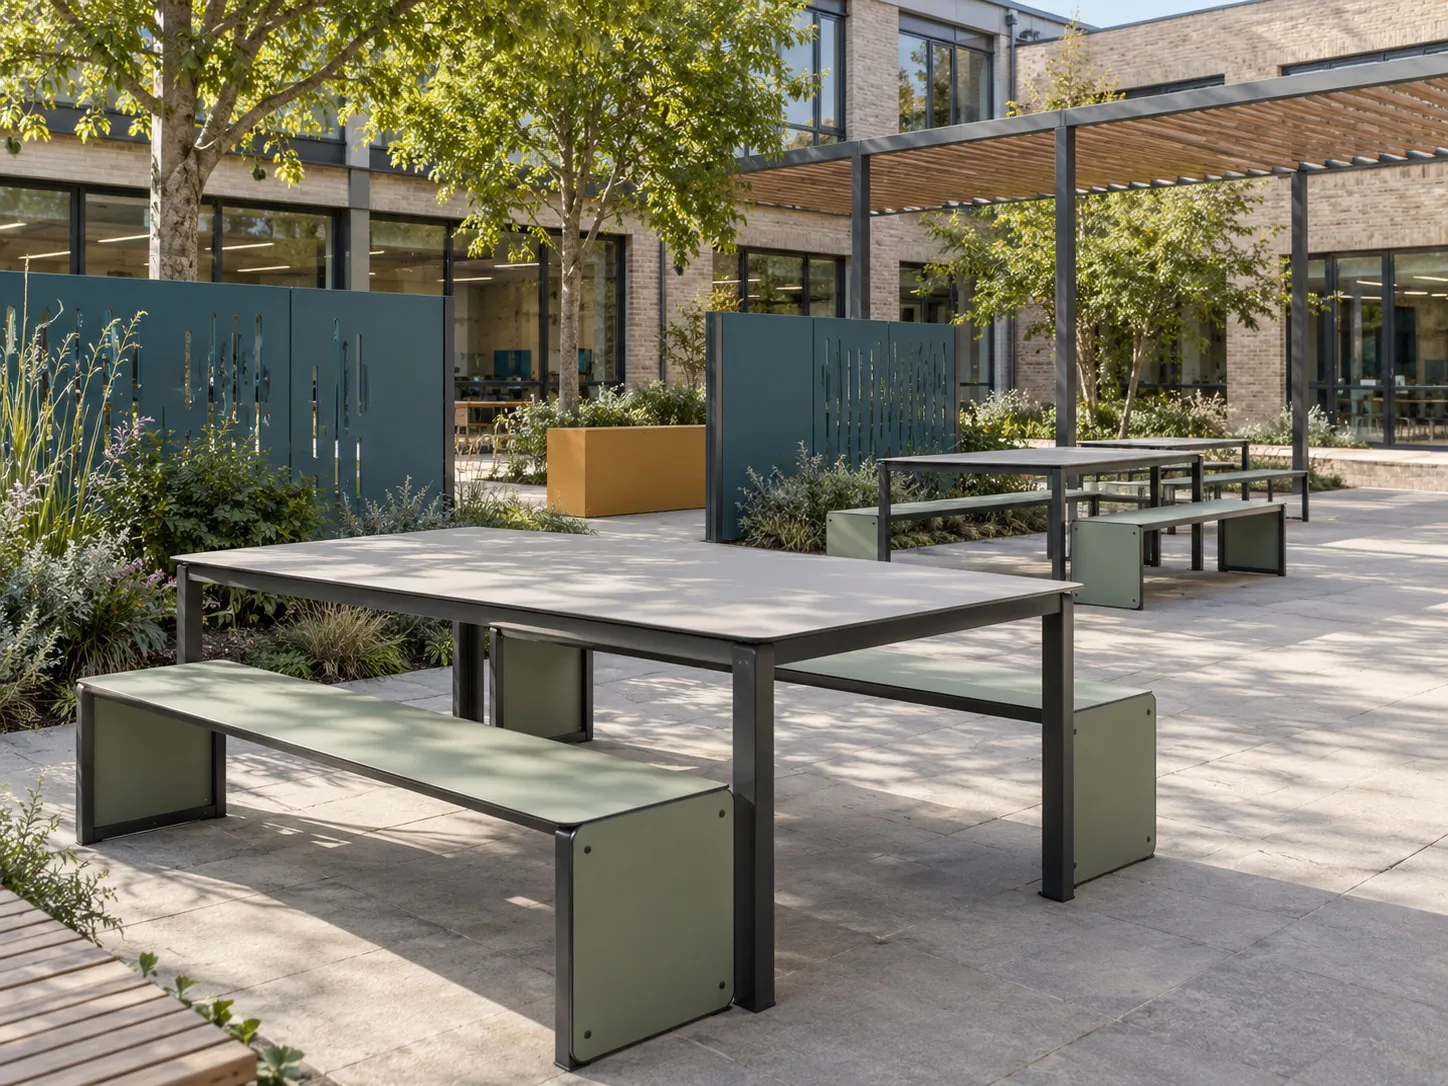
Configuration scenario
School Courtyard
Tables, benches and screens arranged around shared outdoor activities. Review furniture positions, shade, circulation and the interfaces with the surrounding landscape.
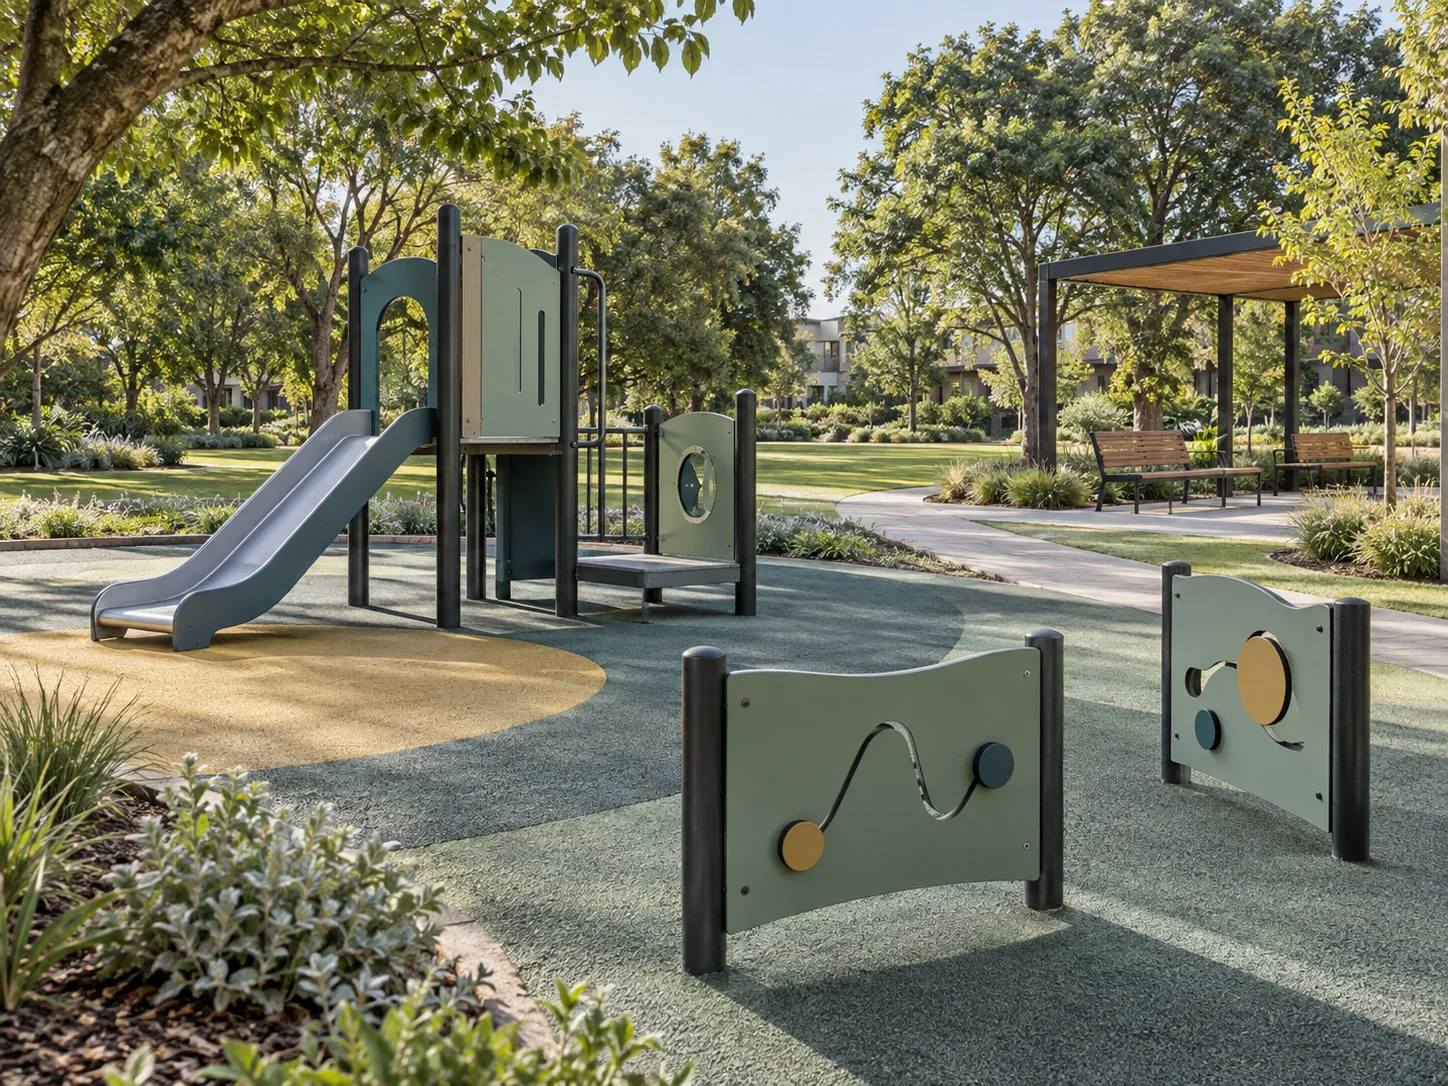
Configuration scenario
Community Park
Play elements, activity panels and seating considered with surrounding routes. Coordinate exposure, interaction and maintenance access across the wider public space.
Configuration illustrations. These images are not completed WIVICS projects, construction details or evidence of playground safety certification.
06 / Evidence & documentation
Connect the specification to its evidence
WIVICS coordinates panel and fabrication information with the project team to develop a localized specification. Material-level information supports this review; it does not establish the suitability of the complete equipment or installation.
Material and exposure evidence
Request information for the actual proposed material and outdoor exposure. Keep product identity, test conditions and the scope of any system evidence clear.
Fabrication and interface documents
Coordinate panel drawings, machining information, fixing interfaces and finish references. Record responsibilities and revisions for the supporting structure and adjoining components.
Use, inspection and replacement
Agree the care and replacement plan and the complete-facility review required by the project. Obtain the responsible specialists' documentation for the equipment and installation.
07 / Related panel system
Review Compact Laminate Panels
Explore panel construction, exposed edges and fabrication considerations as inputs to the outdoor application review. Select a grade appropriate to the proposed use and confirm suitability against the actual exposure, supporting structure and project requirements.
Explore Compact Laminate PanelsProject review
Discuss an Outdoor Project
Share the location, intended use, exposure conditions, layout or component drawings, preferred finishes and relevant project requirements.
WIVICS connects the brief to panel configuration, fabrication and interface coordination, and the documentation needed to develop the proposal.
Panel material performance does not establish compliance of the complete playground installation. Equipment layout, openings, guarding, surfacing and fixings require project-specific review.