
WIVICS Panel Solutions / Application guide
Washroom Cubicle Systems
Design the panel, the door and the fixing detail as one system.
Moisture, repeated use, cleaning and privacy meet at every panel edge and hardware connection. WIVICS develops the application design and panel configuration around those conditions.
- 01 / DoorPrivacy & alignment
- 02 / HardwarePrepared fixing points
- 03 / InterfacesFloor & wall support
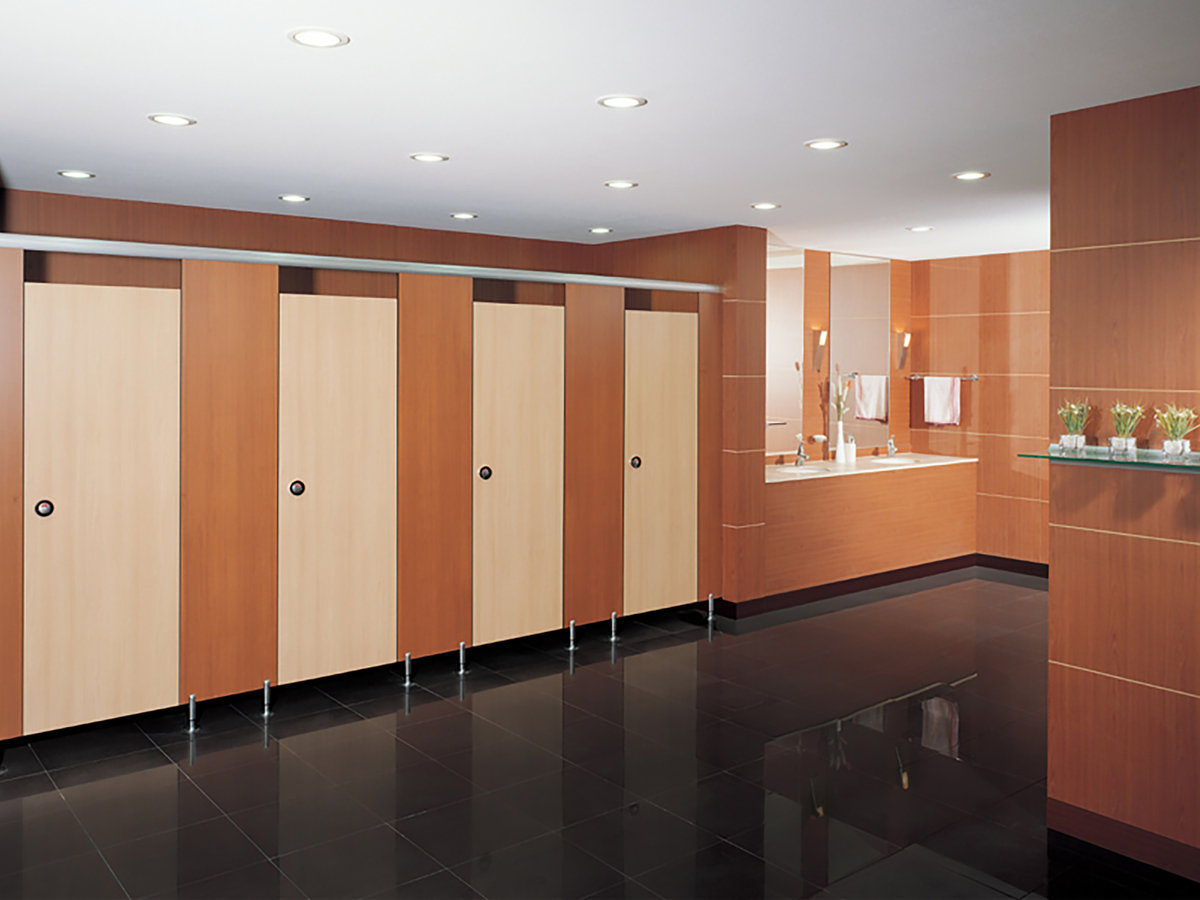
01 / Project conditions
Start with the room and its use.
In Tropical and high-humidity markets, describe ventilation, wet cleaning and any exposure beyond the building envelope. These conditions belong in the brief alongside the layout.
Moisture and humidity
Identify splash zones, wet floors, ventilation and drying conditions. Describe where water could reach edges or connections.
Repeated daily use
Explain the building type, user group and frequency of use so doors, partitions and hardware can be reviewed together.
Cleaning and maintenance
Share cleaning products, methods and access needs. Surface, core and edge choices must suit the intended routine.
Privacy and door alignment
Define the desired privacy, door operation and visible joint arrangement before fixing the panel layout.
Hardware and fixing points
Provide the intended hinges, locks and support concept. Check their connection requirements against the panel configuration.
Site dimensions and interfaces
Confirm openings, floor levels, wall construction and installation access. Record services that affect fixing positions.
02 / Recommended panel configuration
Specify the assembly, then the thickness.
Compact laminate can be considered alongside a project-appropriate laminated panel configuration. Selection depends on exposure, span, support and the intended hardware; a material name alone does not establish suitability.
- Door and partition configurationReview door size, partition spans, support positions and the privacy line as a coordinated layout.
- Core and edge considerationsFor a surface laminate bonded to a substrate, review the core, bonding, balancing and edge treatment together. For compact laminate, review the exposed edge and machining details.
- Thickness and exposurePropose thickness after reviewing the span, hardware and project conditions. Assess indoor and semi-exposed locations separately; do not carry an indoor configuration into an exposed location without review.
03 / Design & fabrication options
Make the finish work with the detail.
Surface direction
Consider solid colors, woodgrains, patterns and surface textures in the room's lighting. Custom graphics can support wayfinding or a project identity, subject to artwork and sample review.
Colors & Surface Finishes →Fabrication preparation
Coordinate cutting, drilling, shaped edges and hardware preparation with the approved layout. Confirm pattern direction and exposed faces before production coordination begins.
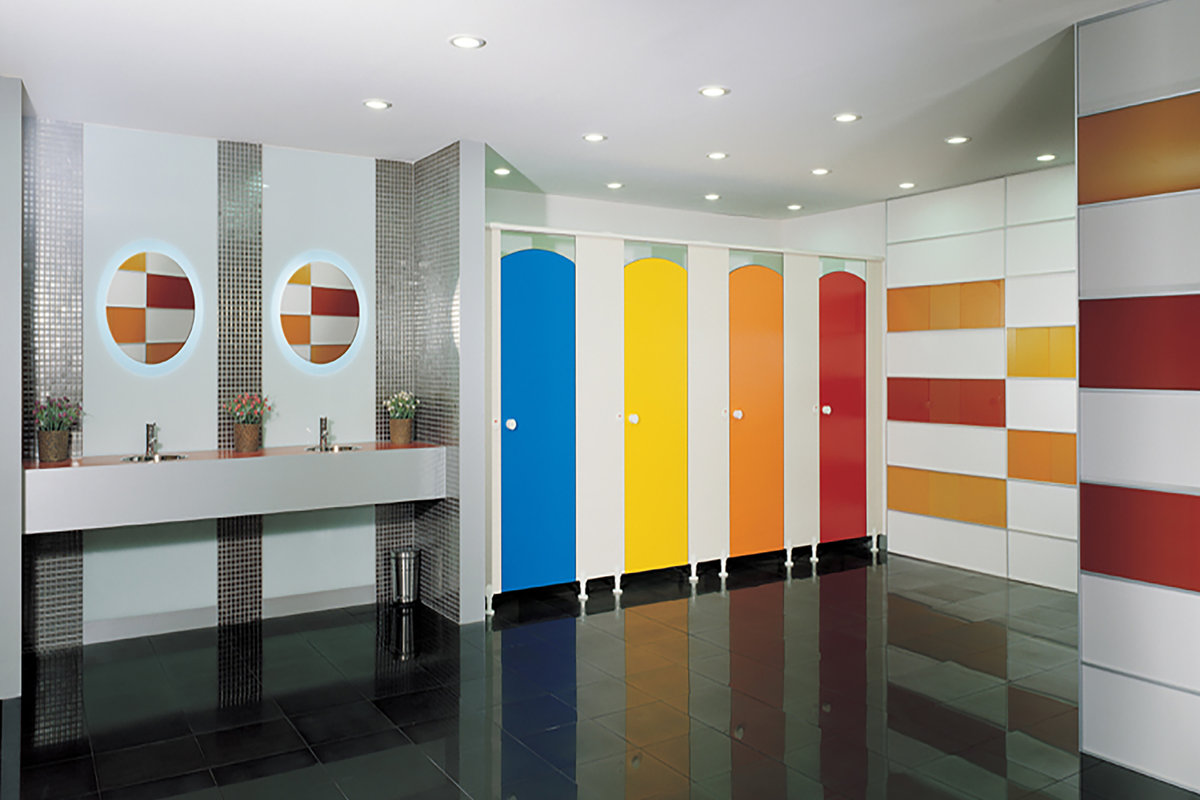
04 / Installation & interfaces
Resolve the site connections early.
WIVICS coordinates fabrication and local support around the agreed installation scope.
- Agree the fixing conceptReview a floor-supported or project-specific arrangement with the project team and installer.
- Verify wall and floor interfacesConfirm the supporting construction, finished levels and available fixing zones. Resolve wet-area details with the project team.
- Coordinate door hardware and panel jointsAlign prepared holes, door operation, joint positions and visible edges with the selected hardware.
- Verify the site before productionReconcile measured dimensions with drawings and confirm responsibility for installation checks before releasing fabrication information.
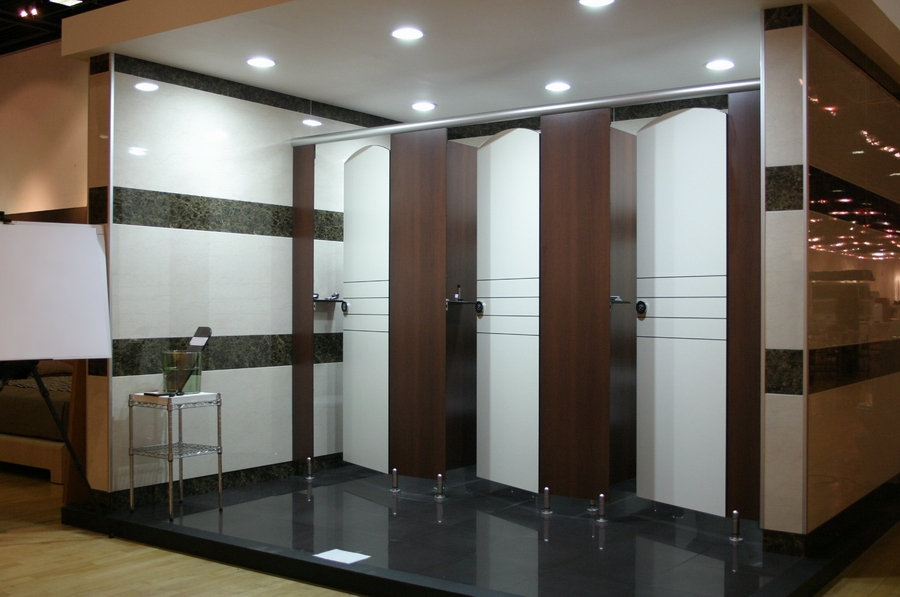
APPLICATION REFERENCE
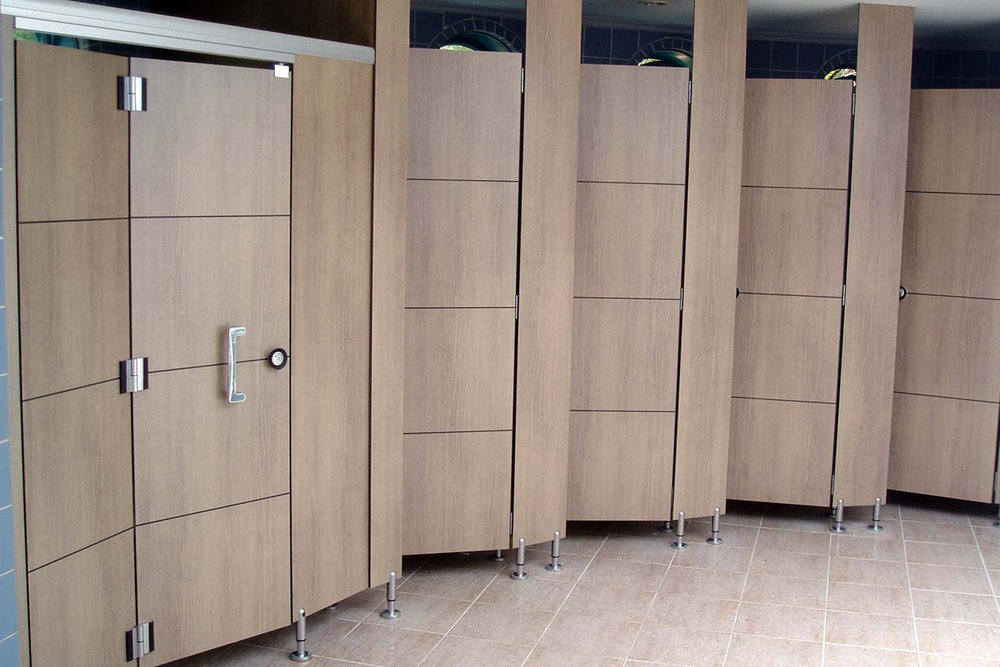
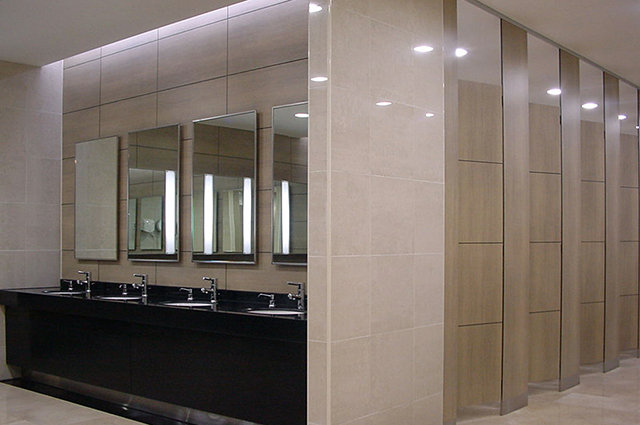
Cubicle Configuration Examples
These examples show how doors, partitions, pilasters, colors and hardware can be coordinated across different washroom environments. Final dimensions, panel configuration and fixing details are reviewed for each project.
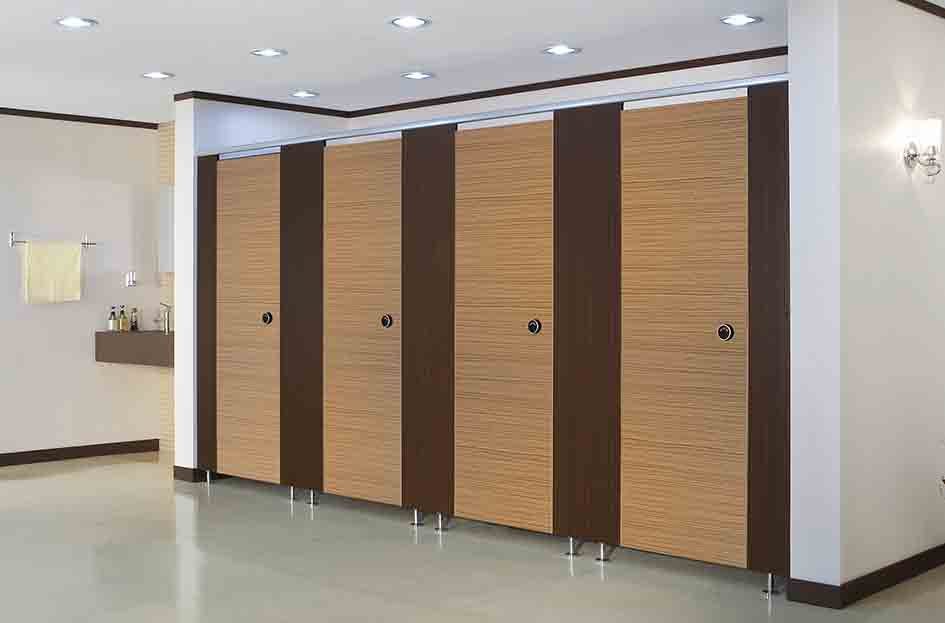
05 / Performance & documentation
Ask for evidence that matches the application.
These are review topics, not performance claims for an unspecified panel. WIVICS assesses document relevance against the selected configuration and project requirements.
Moisture & Humidity
Define exposure and identify the relevant material, edge and assembly information needed for review.
Impact & Wear
Describe door use, potential impact and contact with equipment. Review the panel and hardware as an assembly.
Hygiene & Maintenance
Match the finish and cleaning guidance to the site's maintenance routine. Confirm any special hygiene requirements.
Fire Performance, when required
Provide the applicable project requirement. Review relevant test or certification evidence for the proposed configuration before specification.
This page and the linked selection resources are WIVICS application guidance. Relevant test reports, certificates and project-specific details are provided after the requirements and available evidence have been reviewed.
Request project documentation →Suitable Panel Systems
Compact Laminate Panels
Connect the washroom layout to the selected grade, thickness, surface and exposed edge configuration. Review supports, door hardware and cleaning conditions together before confirming the specification.
From conditions to a coordinated proposal
Bring Us the Washroom Conditions.
Share drawings, location, quantity, schedule, exposure and required performance. WIVICS Panel Solutions reviews the application design, localized specification, panel configuration and execution scope—from fabrication and production coordination to delivery and local support.