
Office Washroom Cubicles
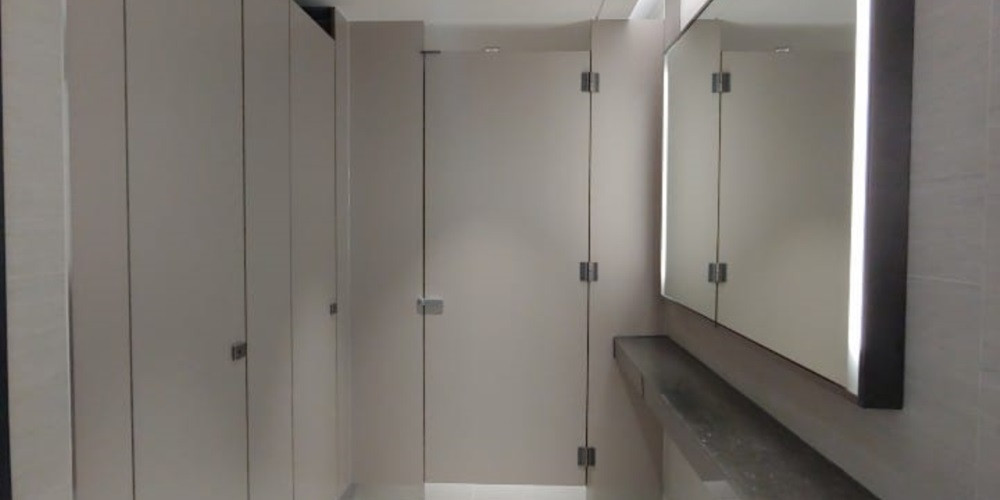
Compact laminate cubicles in an office building washroom.
Reference Overview
- Application
- Washroom Cubicle Systems
- Panel System
- Compact Laminate Panels
- Applied Components
- Cubicle doors and partitions
Application Details
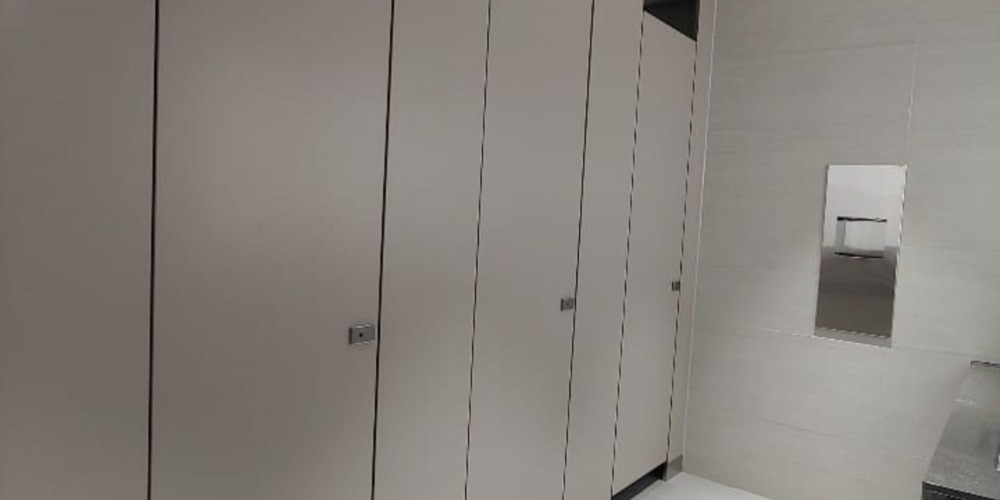
Light-coloured doors and partitions form a row of cubicles beside the washroom circulation area. The photographs show the door divisions, hinges and locks in relation to the surrounding washroom finishes.
For a Similar Project
For a washroom project, consider privacy and daily use together with the panel assembly.
Layout and privacy
Define the cubicle arrangement, access, sightlines and clearances for the proposed washroom.
Doors and support
Review door dimensions, repeated operation, hinges, locks and the supporting connections.
Cleaning and care
Coordinate exposed edges, floor interfaces and cleaning access with the chosen panel configuration.
Related Engineering & Resources
Discuss a Similar Project
Share your cubicle layout, door requirements and cleaning conditions.